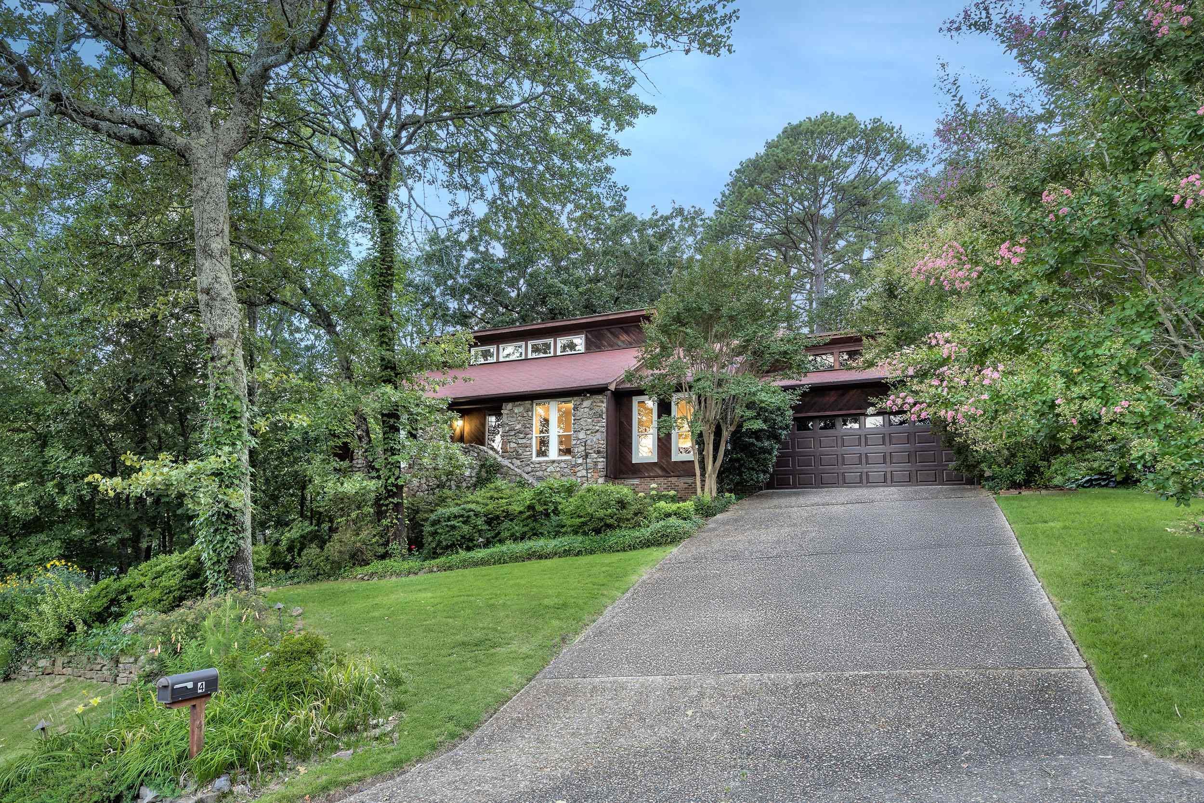
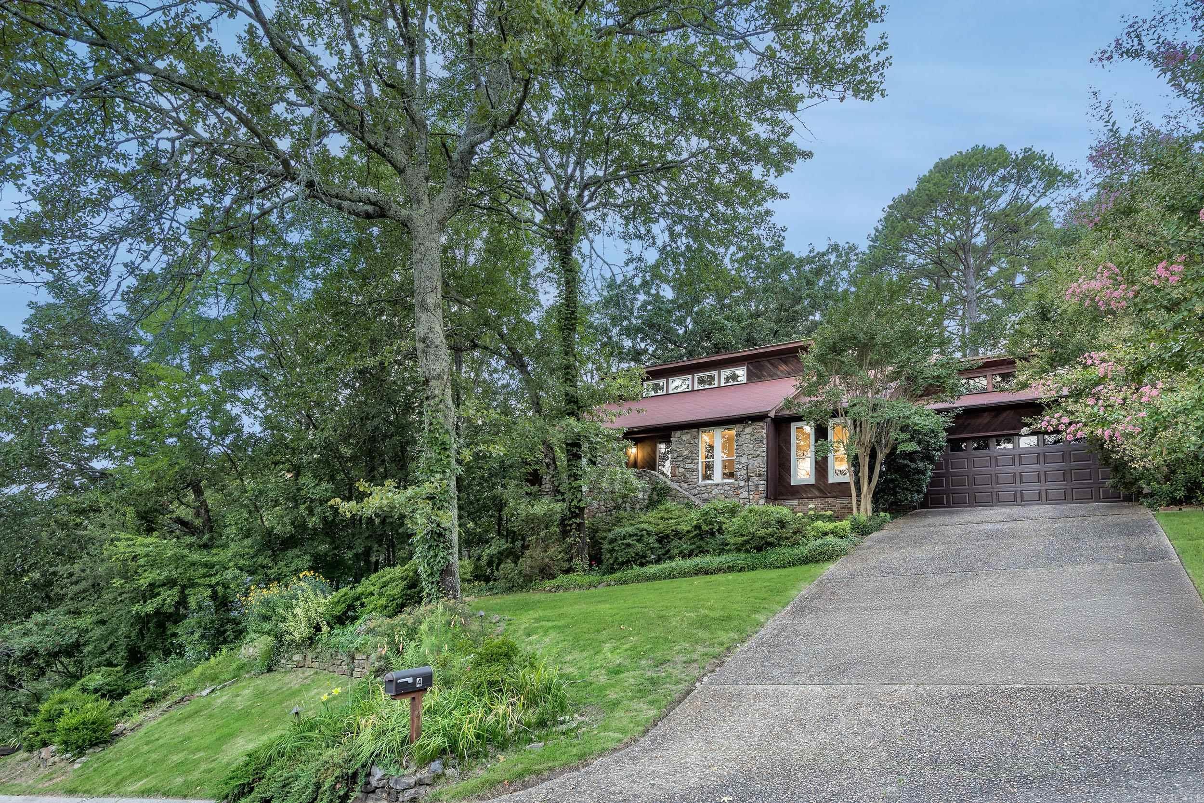
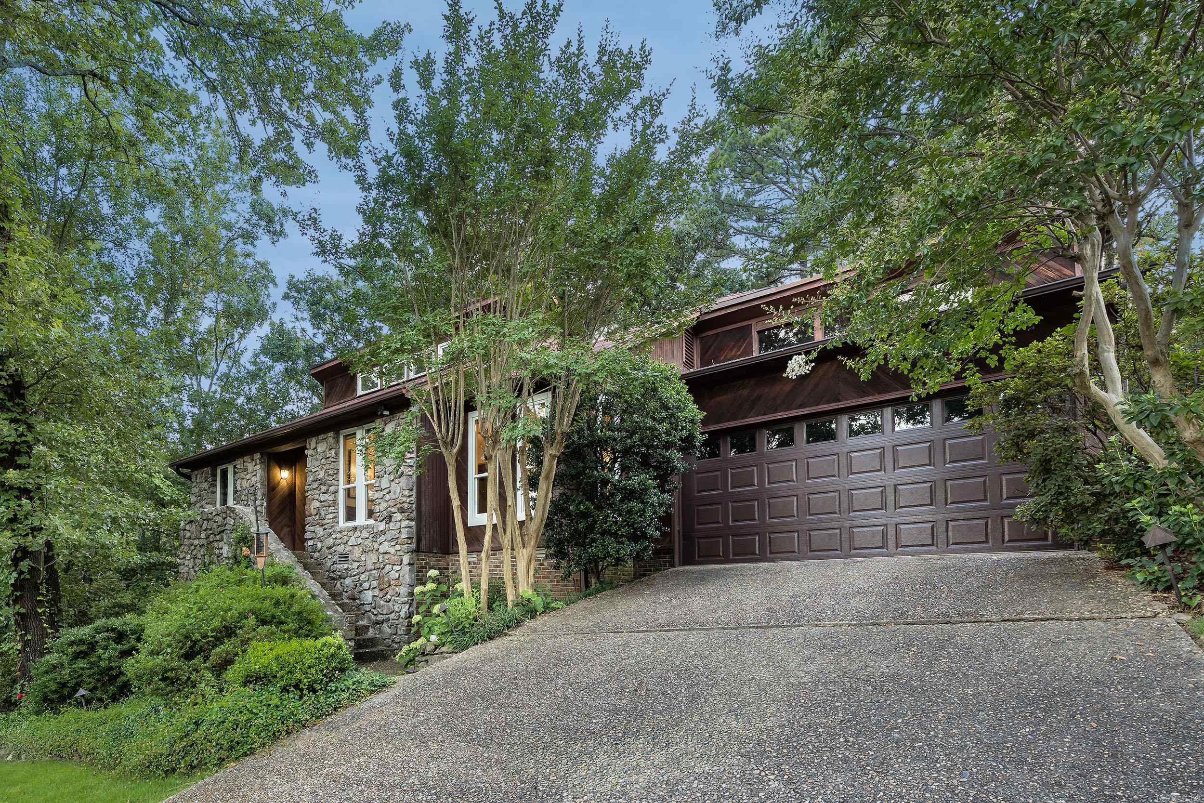
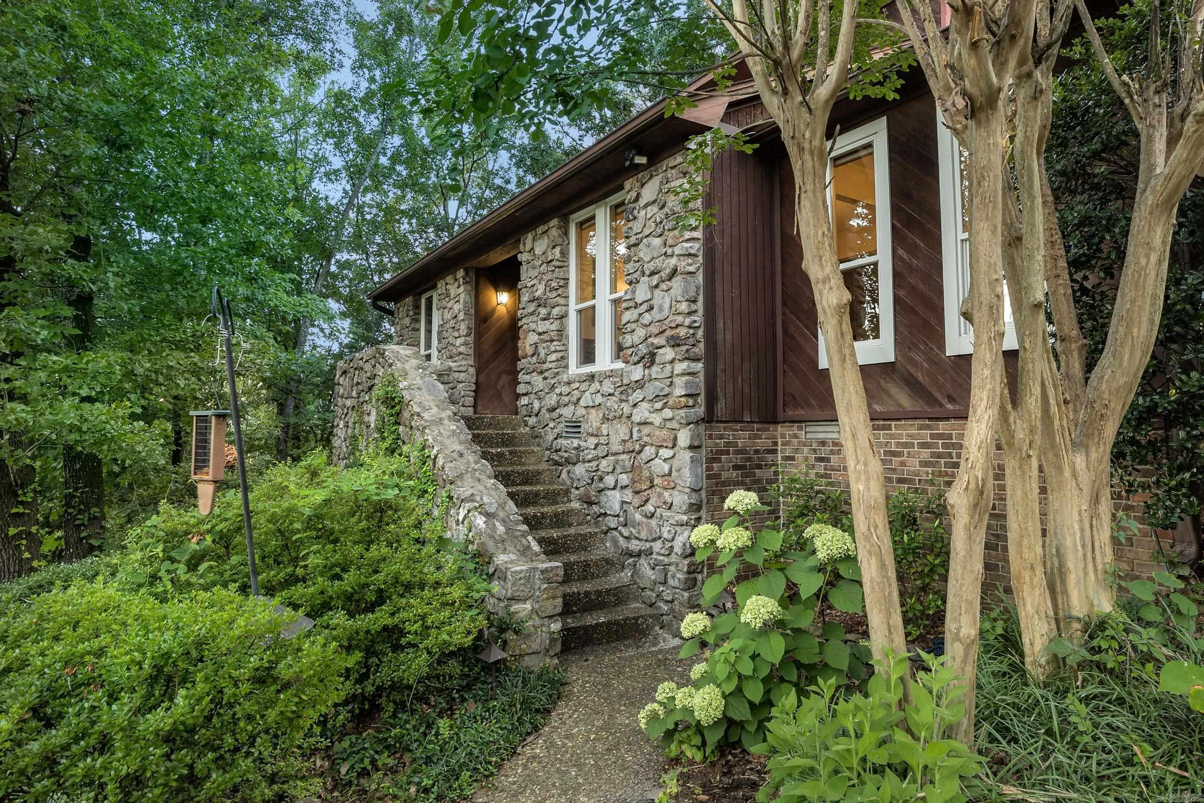
Stone-and-wood home at 4 Perdido Drive, framed by mature trees, with a long driveway and double garage.
4 Perdido Drive
4 Perdido Drive
4 Perdido Drive
4 Perdido Drive
4 Perdido Drive
4 Perdido Drive
4 Perdido Drive
4 Perdido Drive
4 Perdido Drive
4 Perdido Drive
4 Perdido Drive
4 Perdido Drive
4 Perdido Drive
4 Perdido Drive
4 Perdido Drive
4 Perdido Drive
4 Perdido Drive
4 Perdido Drive
4 Perdido Drive
4 Perdido Drive
4 Perdido Drive
4 Perdido Drive
4 Perdido Drive
4 Perdido Drive
4 Perdido Drive
4 Perdido Drive
4 Perdido Drive
4 Perdido Drive
4 Perdido Drive
4 Perdido Drive
4 Perdido Drive
4 Perdido Drive
4 Perdido Drive
4 Perdido Drive
4 Perdido Drive
4 Perdido Drive
4 Perdido Drive
SEE ALL PHOTOS
Stone-and-wood home at 4 Perdido Drive, framed by mature trees, with a long driveway and double garage.
4 Perdido Drive
4 Perdido Drive
4 Perdido Drive
4 Perdido Drive
4 Perdido Drive
4 Perdido Drive
4 Perdido Drive
4 Perdido Drive
4 Perdido Drive
4 Perdido Drive
4 Perdido Drive
4 Perdido Drive
4 Perdido Drive
4 Perdido Drive
4 Perdido Drive
4 Perdido Drive
4 Perdido Drive
4 Perdido Drive
4 Perdido Drive
4 Perdido Drive
4 Perdido Drive
4 Perdido Drive
4 Perdido Drive
4 Perdido Drive
4 Perdido Drive
4 Perdido Drive
4 Perdido Drive
4 Perdido Drive
4 Perdido Drive
4 Perdido Drive
4 Perdido Drive
4 Perdido Drive
4 Perdido Drive
4 Perdido Drive
4 Perdido Drive
4 Perdido Drive
4 Perdido Drive
Sold

4 Perdido Drive

4 Perdido Drive, Little Rock, AR 72211

$380,000
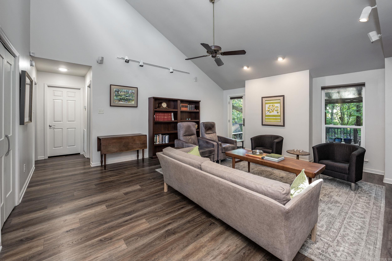
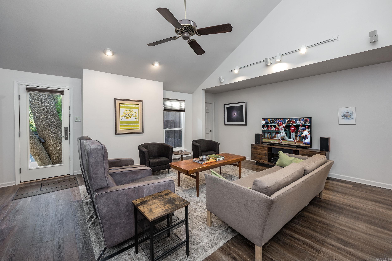
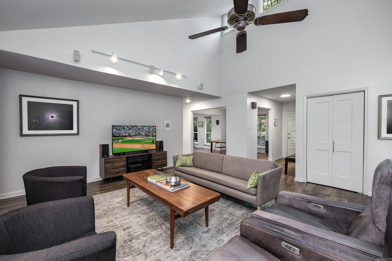
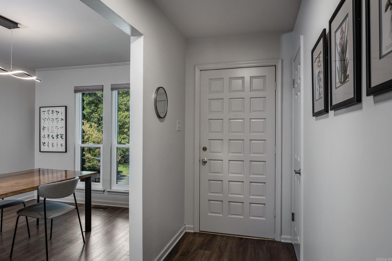
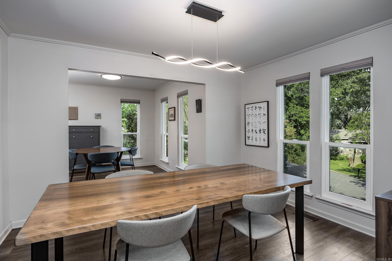
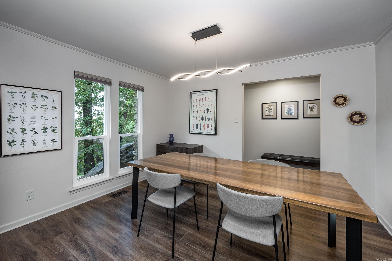
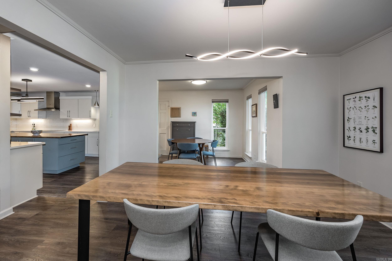
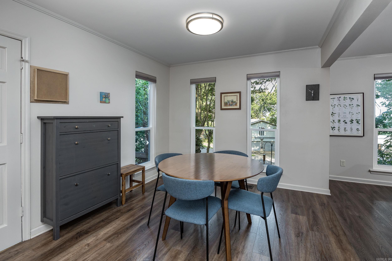
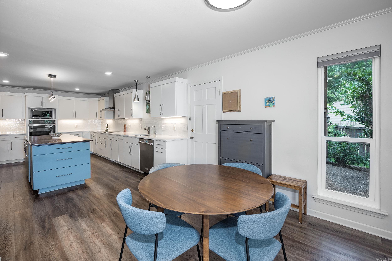
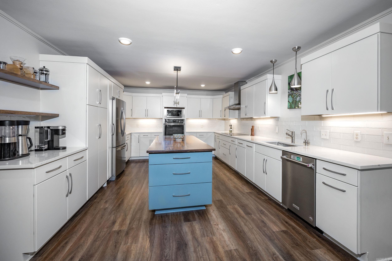
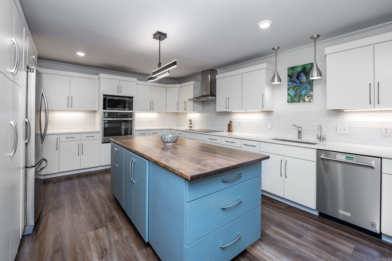
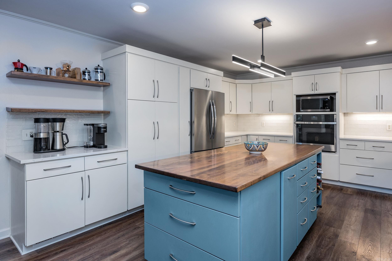
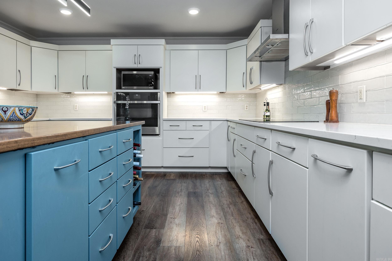
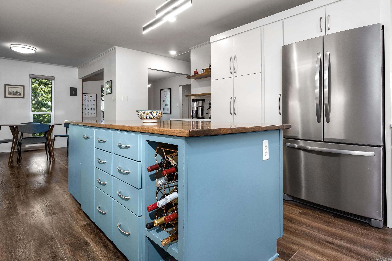
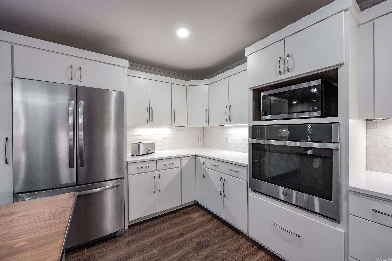
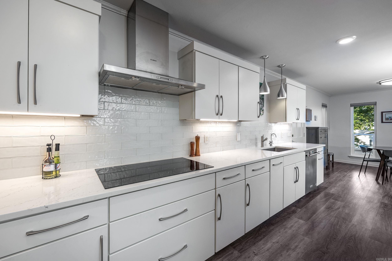
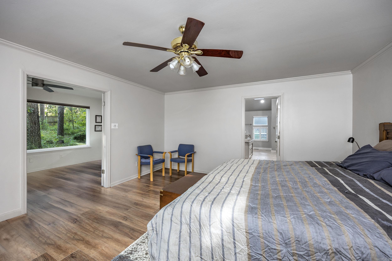
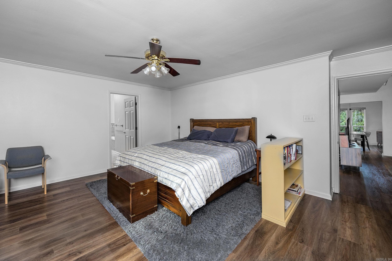
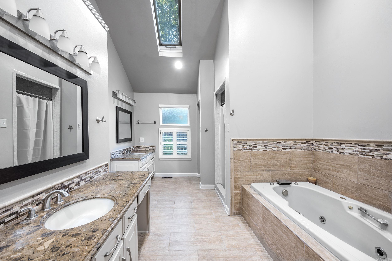
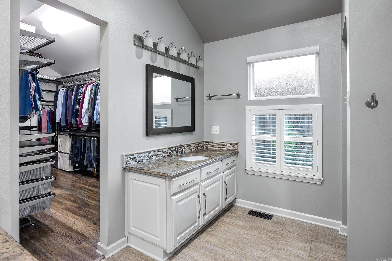
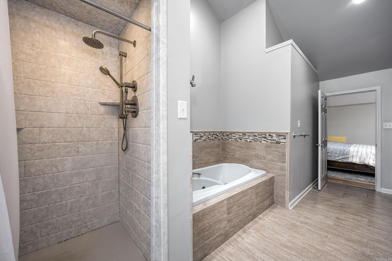
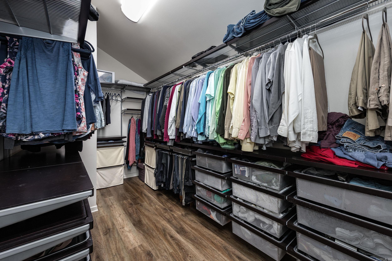
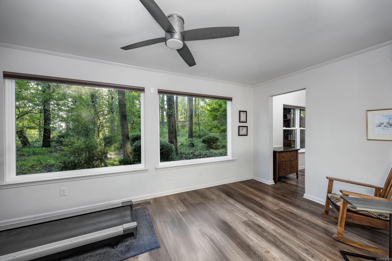
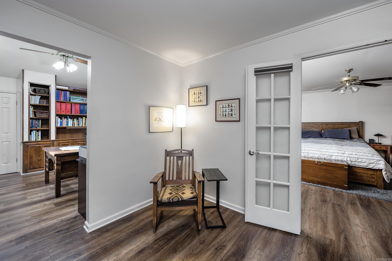
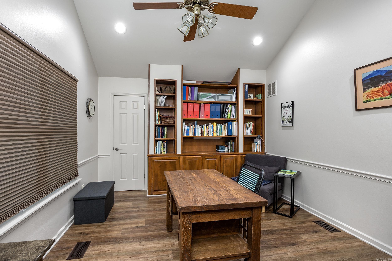
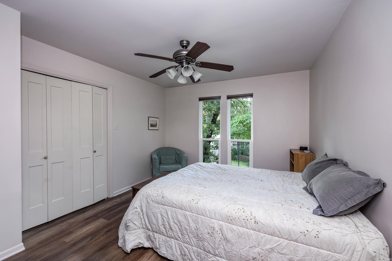
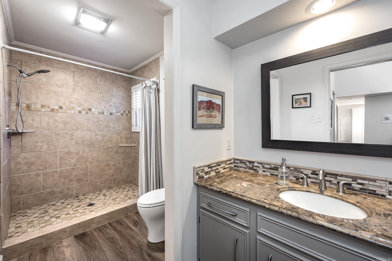
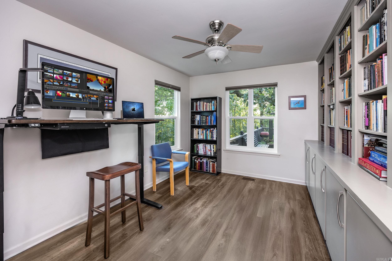
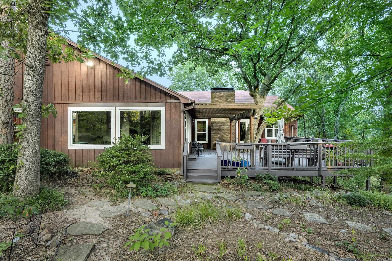
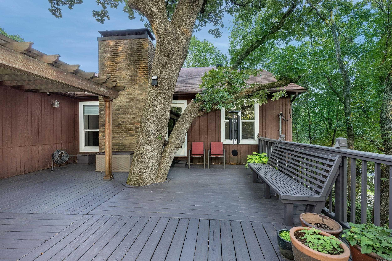
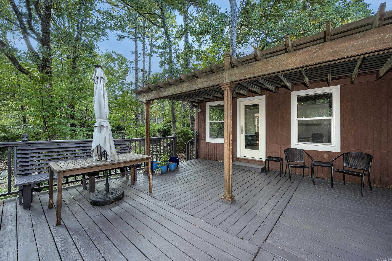
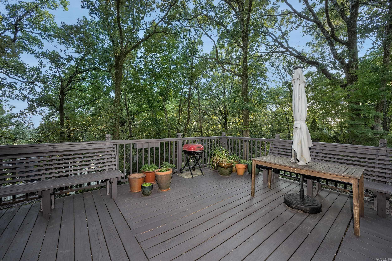
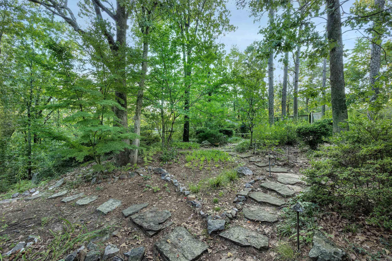
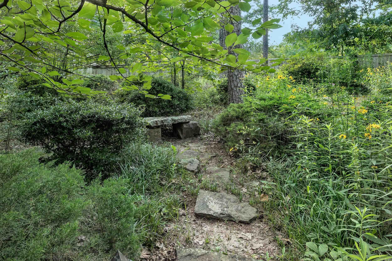
Beautifully updated 3-bed, 2-bath home in the desirable St. Charles neighborhood, just steps from the community park and pool. This 2,400+- sq ft home offers a modern interior with high ceilings, custom lighting, and rich flooring throughout. The open kitchen boasts sleek cabinetry, quartz counters, a center island, and stainless appliances--all opening to bright dining and living areas perfect for entertaining. The primary suite includes a spa-like bath with dual vanities, a jetted tub, walk-in shower, and a private sitting area with wooded views. Two additional bedrooms offer flexible space for guests, work, or hobbies. Outside, enjoy a wraparound deck nestled in the trees, ideal for morning coffee or evening gatherings. A dedicated office with built-in shelving, generous storage options, and thoughtful updates throughout complete the package. With direct access to neighborhood trails, top-rated schools, and local amenities, this home blends comfort, style, and location.

3
beds

2
baths

2,433 Sq.Ft. LIVING AREA

0.35 Acres lot

Kerry Ellison

Kerry Ellison

Features & Amenities

Interior

  • total bedrooms3
  • Total bathrooms2
  • full bathrooms2
  • Flooring Carpet, Parquet
  • Fireplace Gas Logs Present
  • APPLIANCES Microwave, Gas Range, Dishwasher, Disposal, Trash Compactor, Wall Oven
  • other interior Features Wet Bar, Dry Bar, Washer Connection, Dryer Connection-Electric, Water Heater-Gas, Smoke Detector(s), Walk-In Closet(s), Balcony/Loft, Built-Ins, Ceiling Fan(s), Walk-in Shower, Breakfast Bar

Area & Lot

  • Status Sold
  • Date Sold September 8, 2025
  • Living Area2,433 Sq.Ft.
  • Lot Area0.35 Acres
  • MLS® ID25028972
  • TypeResidential
  • YEAR BUILT1979
  • Architecture StylesTraditional

Exterior

  • STORIES2
  • utilitiesSewer-Public, Water-Public, Elec-Municipal (Entergy), Gas-Natural
  • roofArchitectural Shingle
  • lot featuresSloped, Wooded, Extra Landscaping
  • parkingGarage, Two Car
  • AIR CONDITIONINGCentral Cool-Electric, Central Heat-Electric
  • SubstructureCrawl Space
  • other exterior FeaturesStone, Wood

Financial

  • Sales Price$380,000
  • Real Estate Tax $3,884/yr

Your Journey Starts With Us

At The Ellison Group, we combine market expertise, strong negotiation skills, and a client-first approach to deliver a seamless real estate experience. Whether you're buying or selling in the Little Rock area, our team is committed to guiding you with clarity, confidence, and results.

Follow Me on Instagram