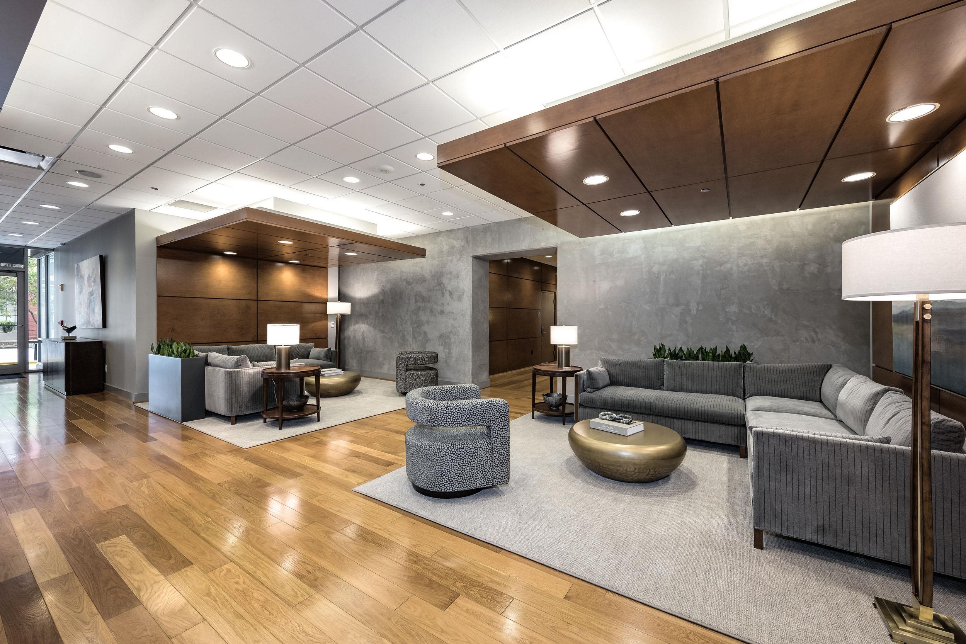
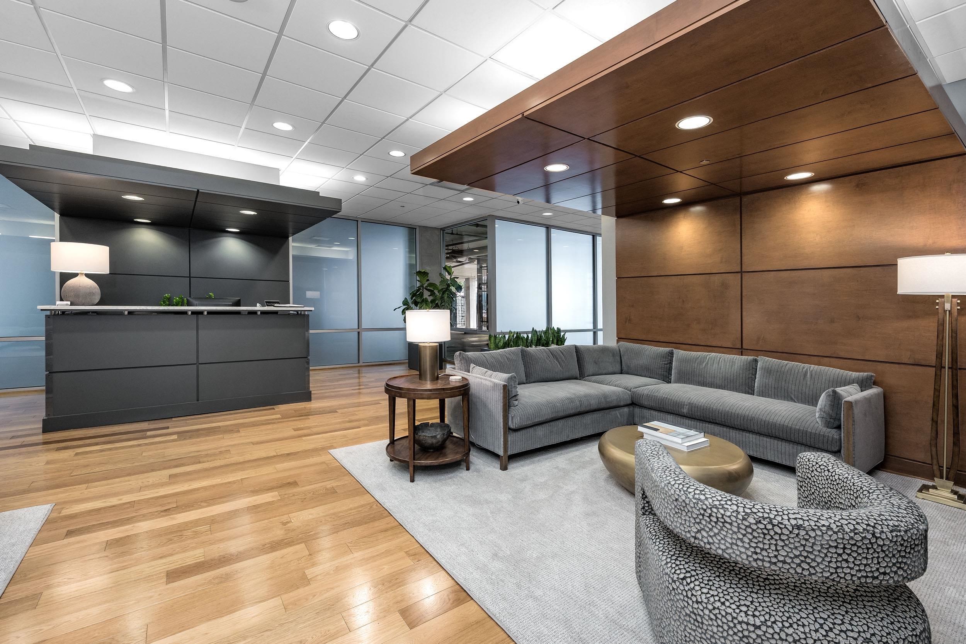
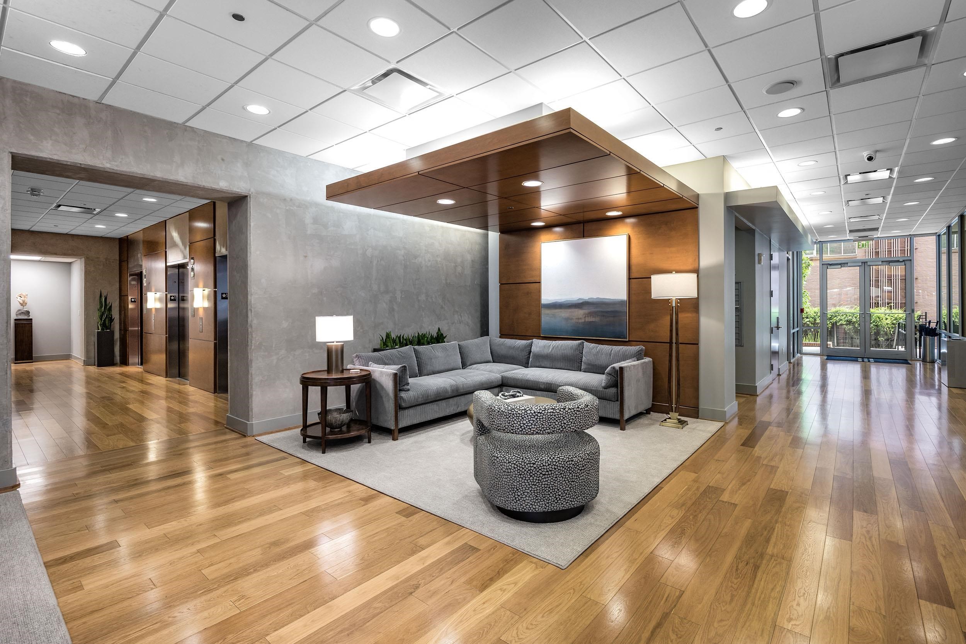
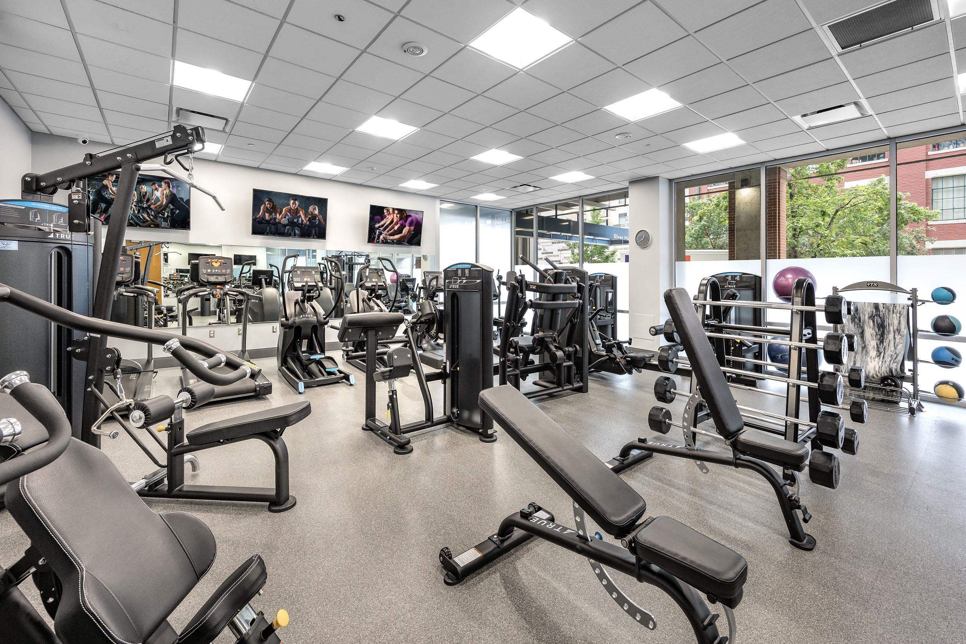
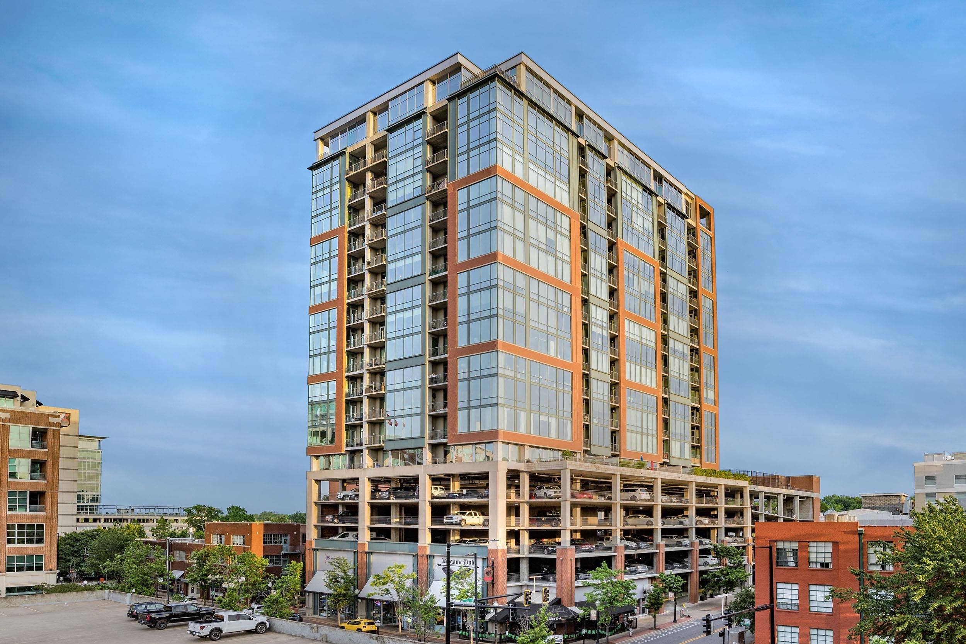
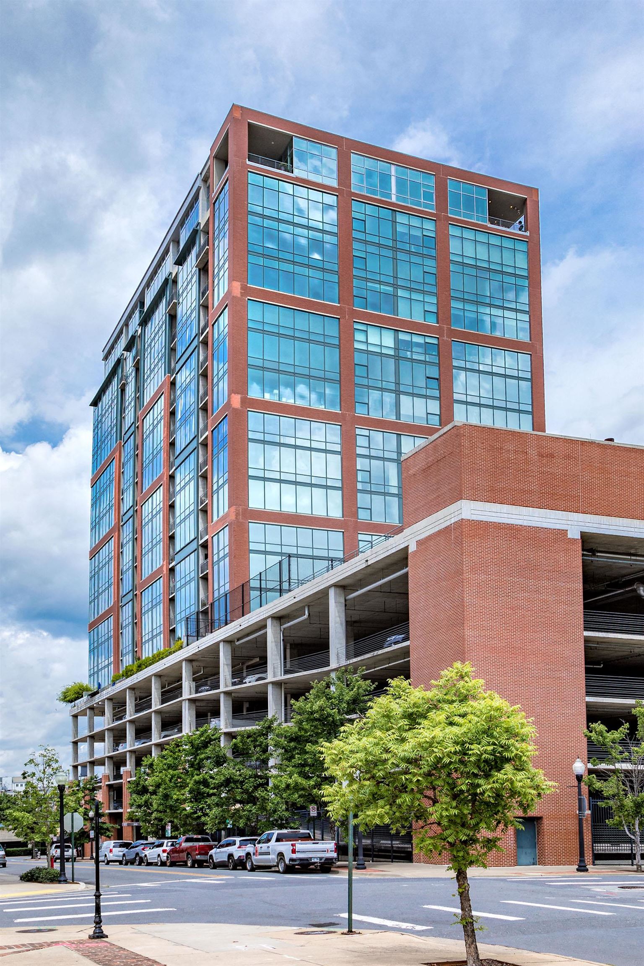
315 Rock Street Unit: 1706
SEE ALL PHOTOS
315 Rock Street Unit: 1706
Sold

315 Rock Street Unit: 1706

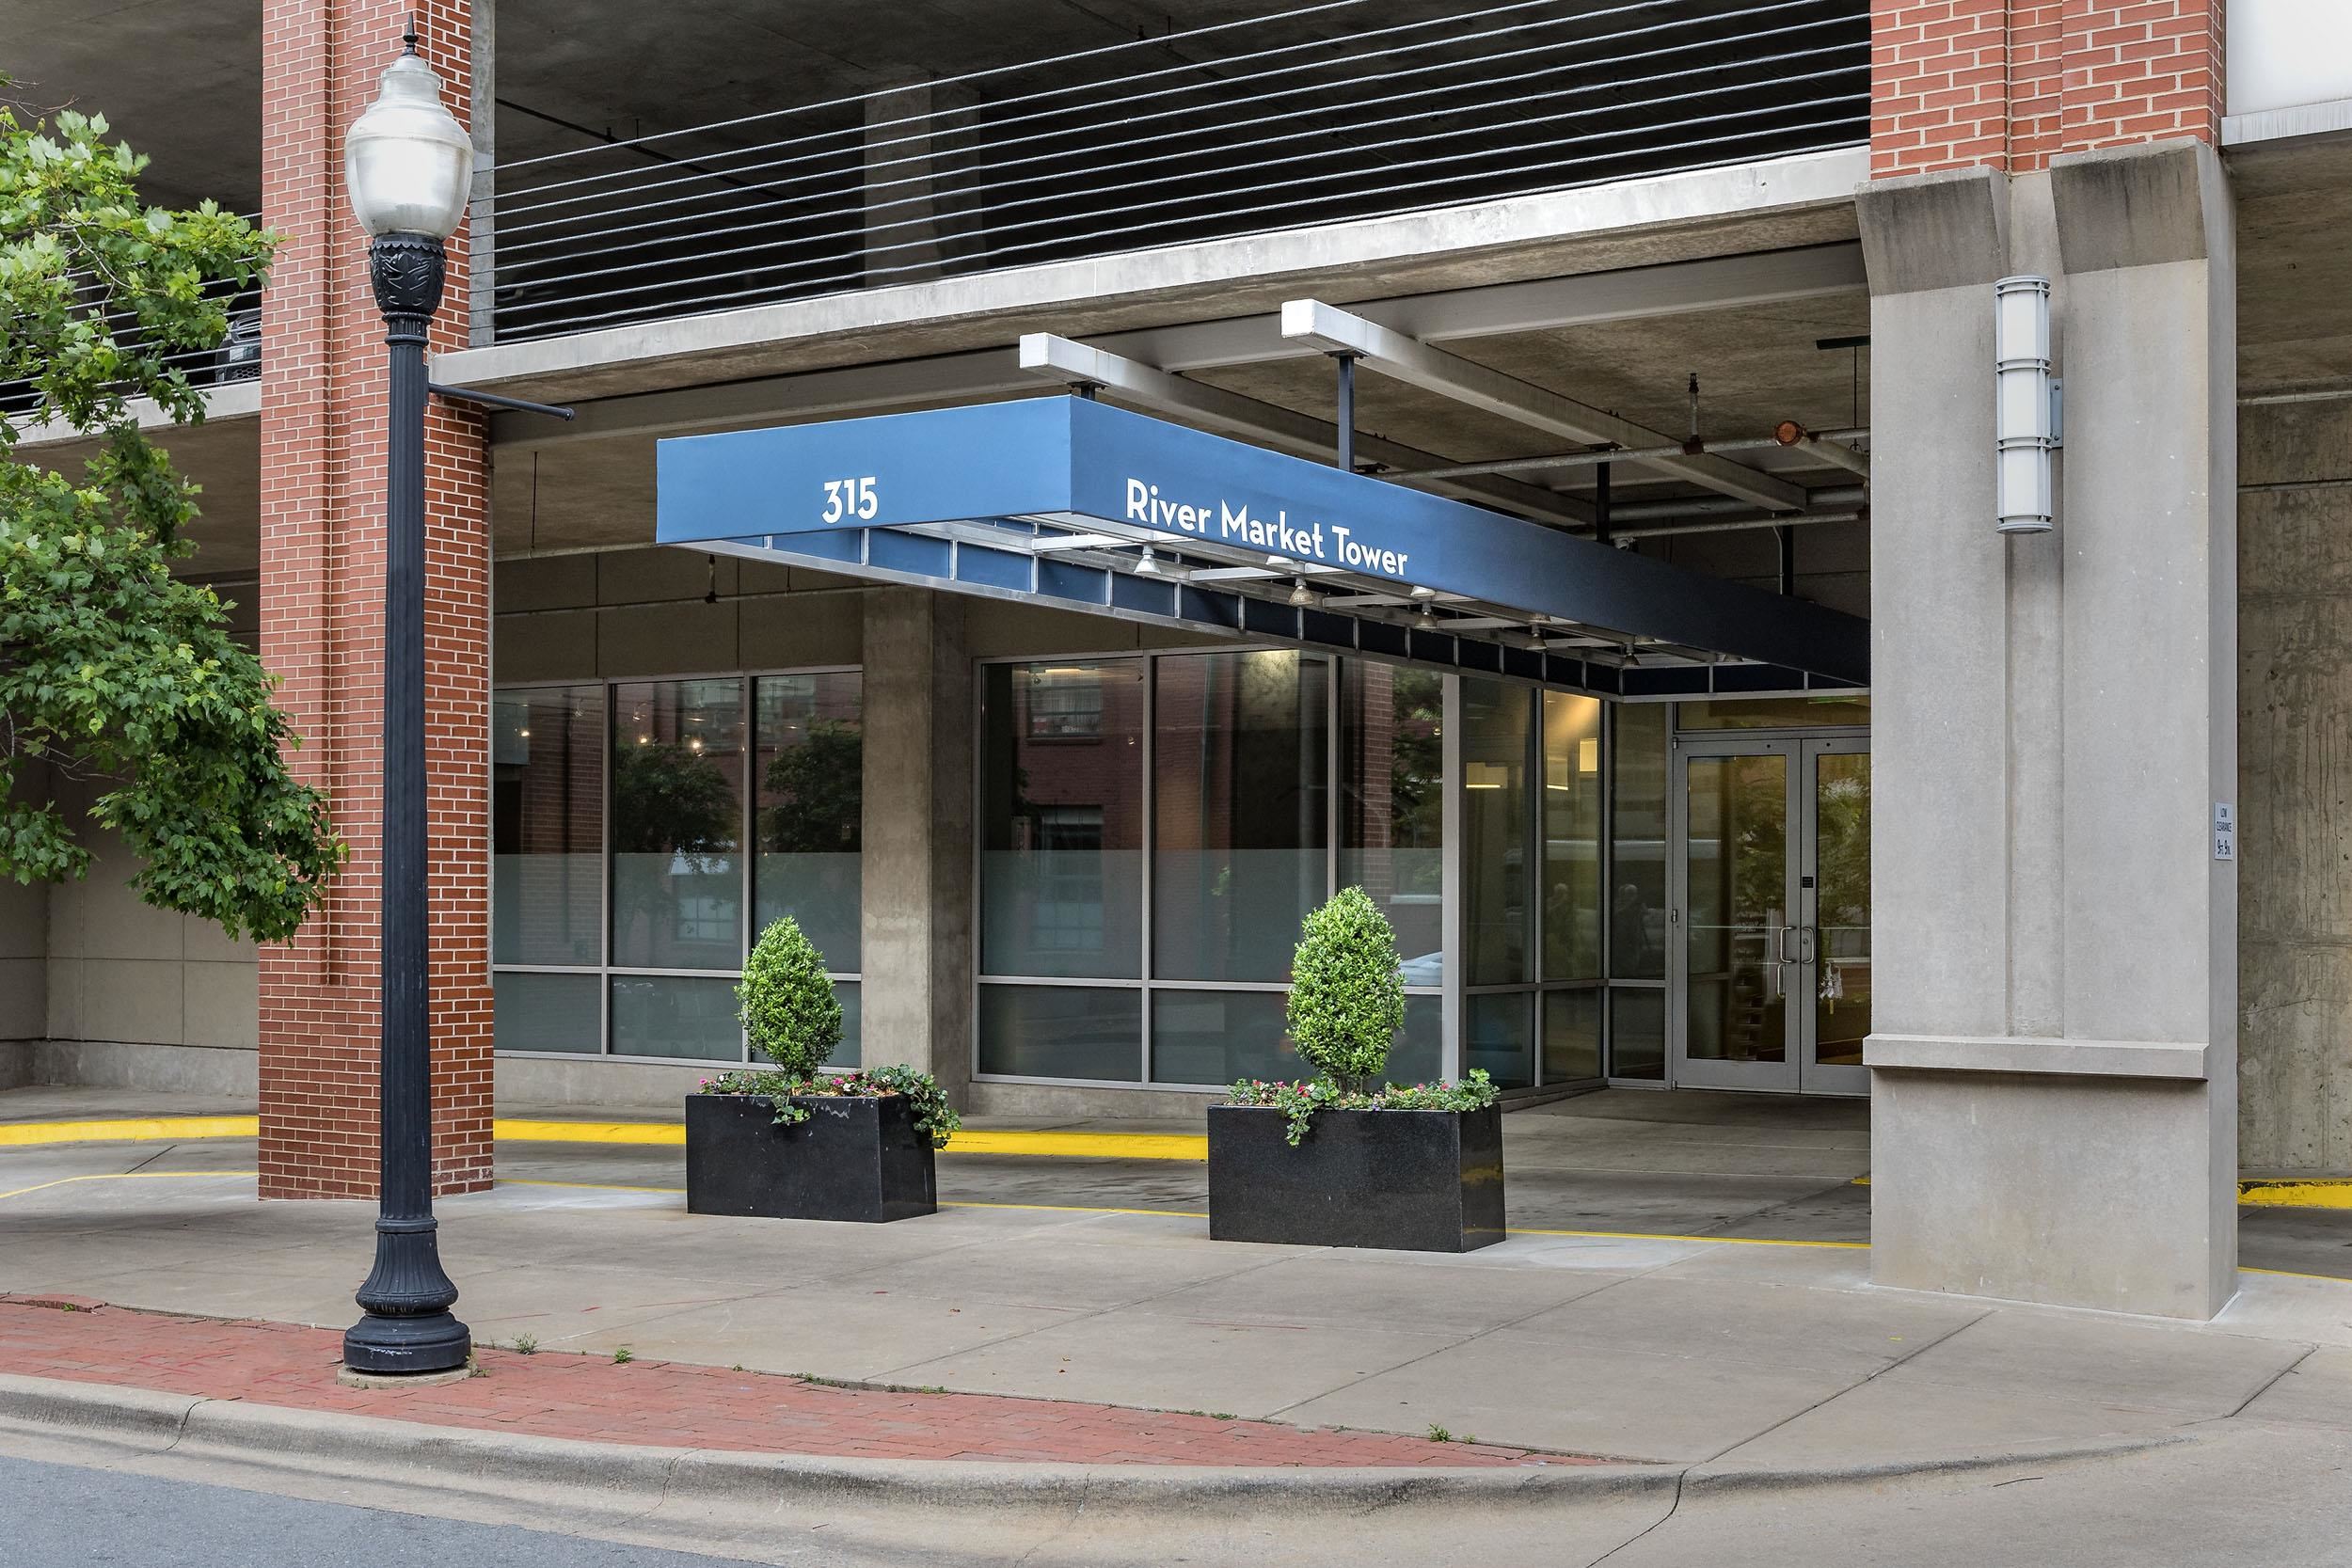
315 Rock #1706 Street Unit: 1706, Little Rock, AR 72202

$375,000
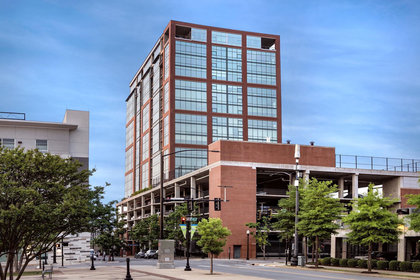
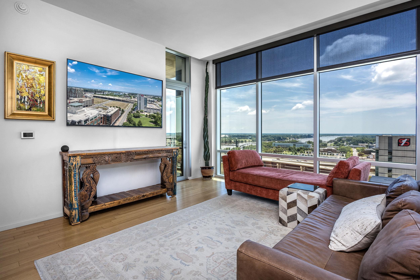
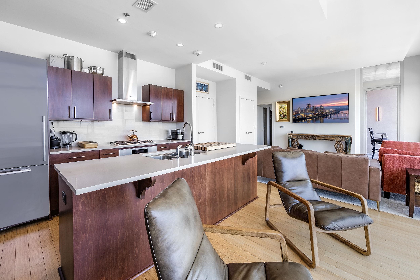
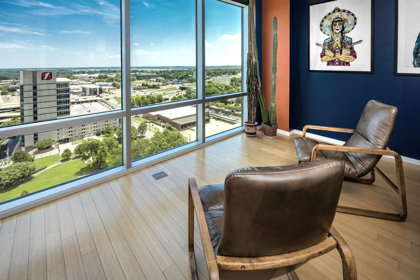
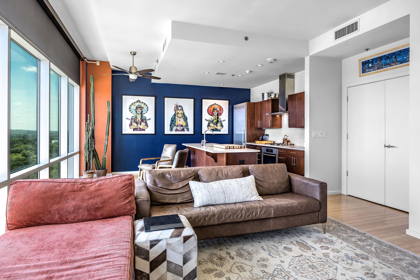
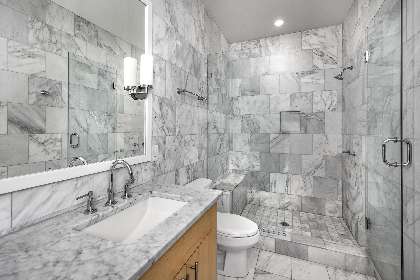
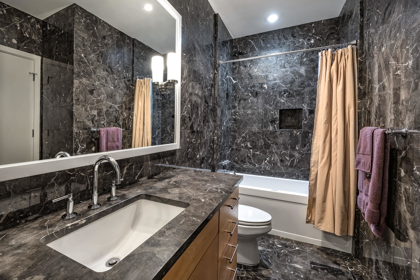
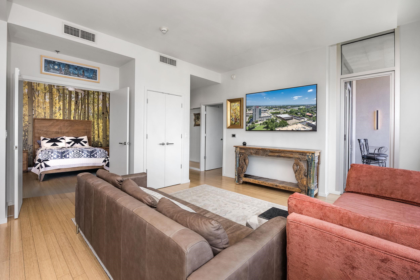
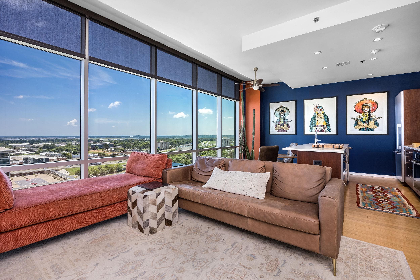
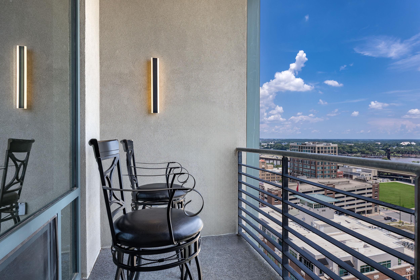
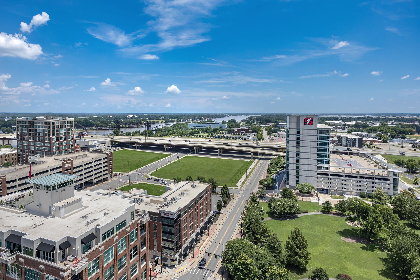
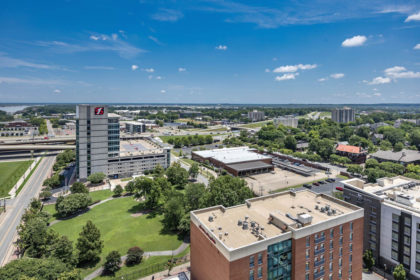
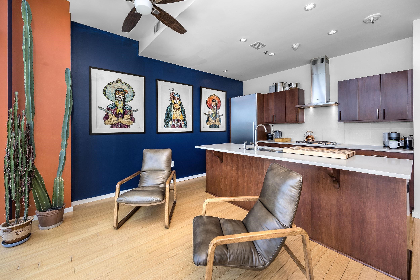
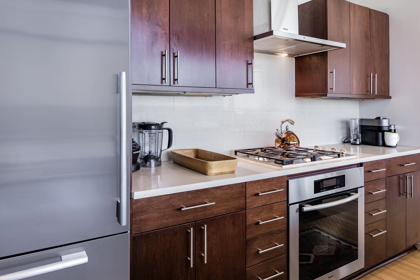
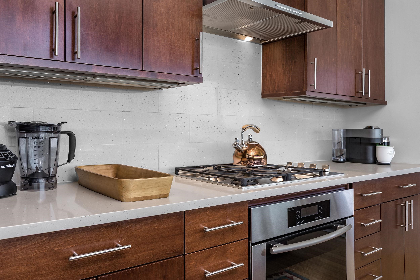
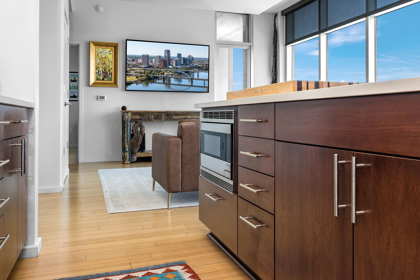
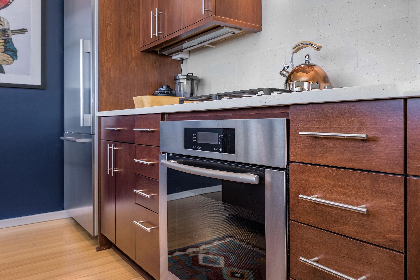
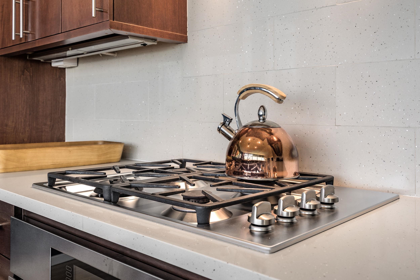
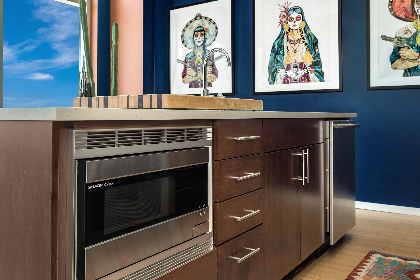
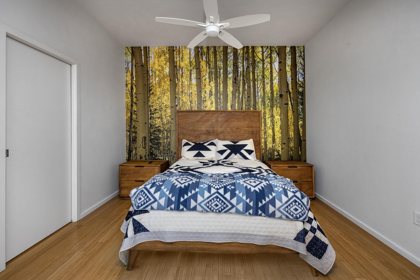
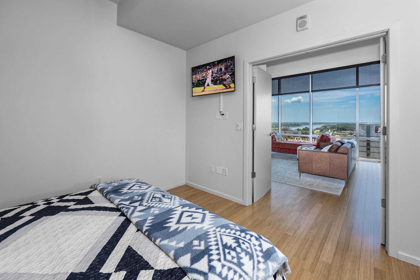
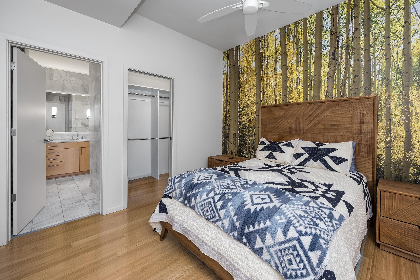
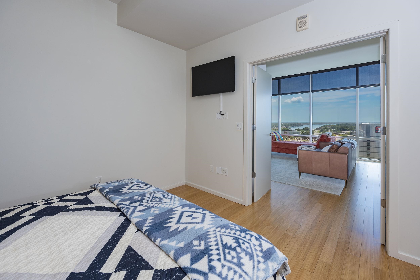
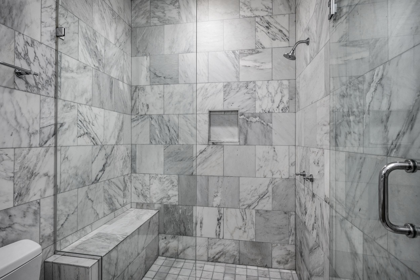
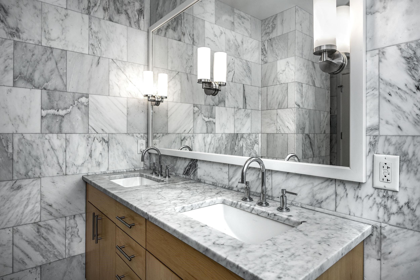
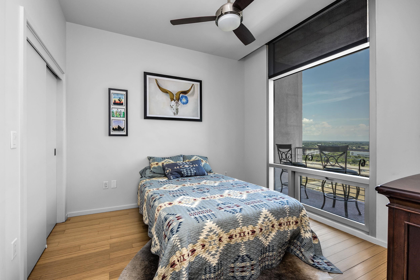
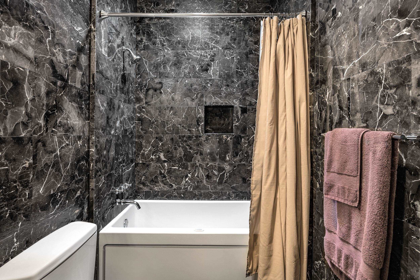
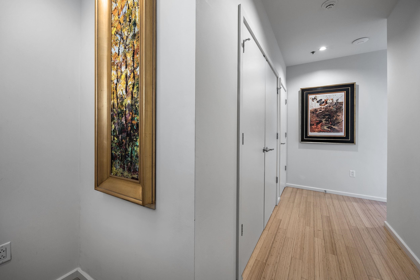
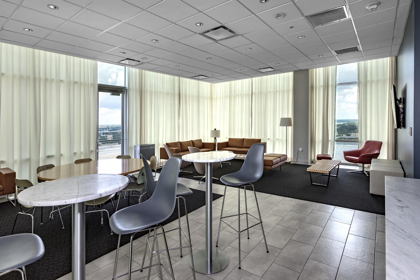
Experience elevated downtown living in this luxury condo overlooking the Arkansas River and the Little Rock skyline. Designed for comfort, convenience, and style, this 2 bed, 2 bath home offers beautiful views, high-end finishes, and an effortless lock-and-leave lifestyle in the heart of the city. The kitchen features luxury Miele appliances, quality cabinetry, and a functional layout perfect for quiet mornings, casual meals, or entertaining. The bathrooms make a striking impression with floor-to-ceiling marble, adding a refined, spa-like feel that is both timeless and memorable. Relax by the window with river views, enjoy tea or cocktails on the patio while watching planes quietly arrive and depart in the distance, or take advantage of nearby dining, entertainment, trails, and downtown amenities just minutes from your door. The living spaces feel calm, refined, and inviting, offering the perfect balance of privacy and connection to the energy of downtown Little Rock. Whether you are looking for a full-time residence, a low-maintenance second home, or a sophisticated city retreat, this condo delivers the lifestyle you have been dreaming about. Schedule your private showing today!

2
beds

2
baths

1,362 Sq.Ft. LIVING AREA

Kerry Ellison

Kerry Ellison

Angela Stowell

Angela Stowell

Features & Amenities

Interior

  • total bedrooms2
  • Total bathrooms2
  • full bathrooms2
  • Flooring Tile, Wood
  • Fireplace None
  • APPLIANCES Dishwasher, Gas Range, Microwave
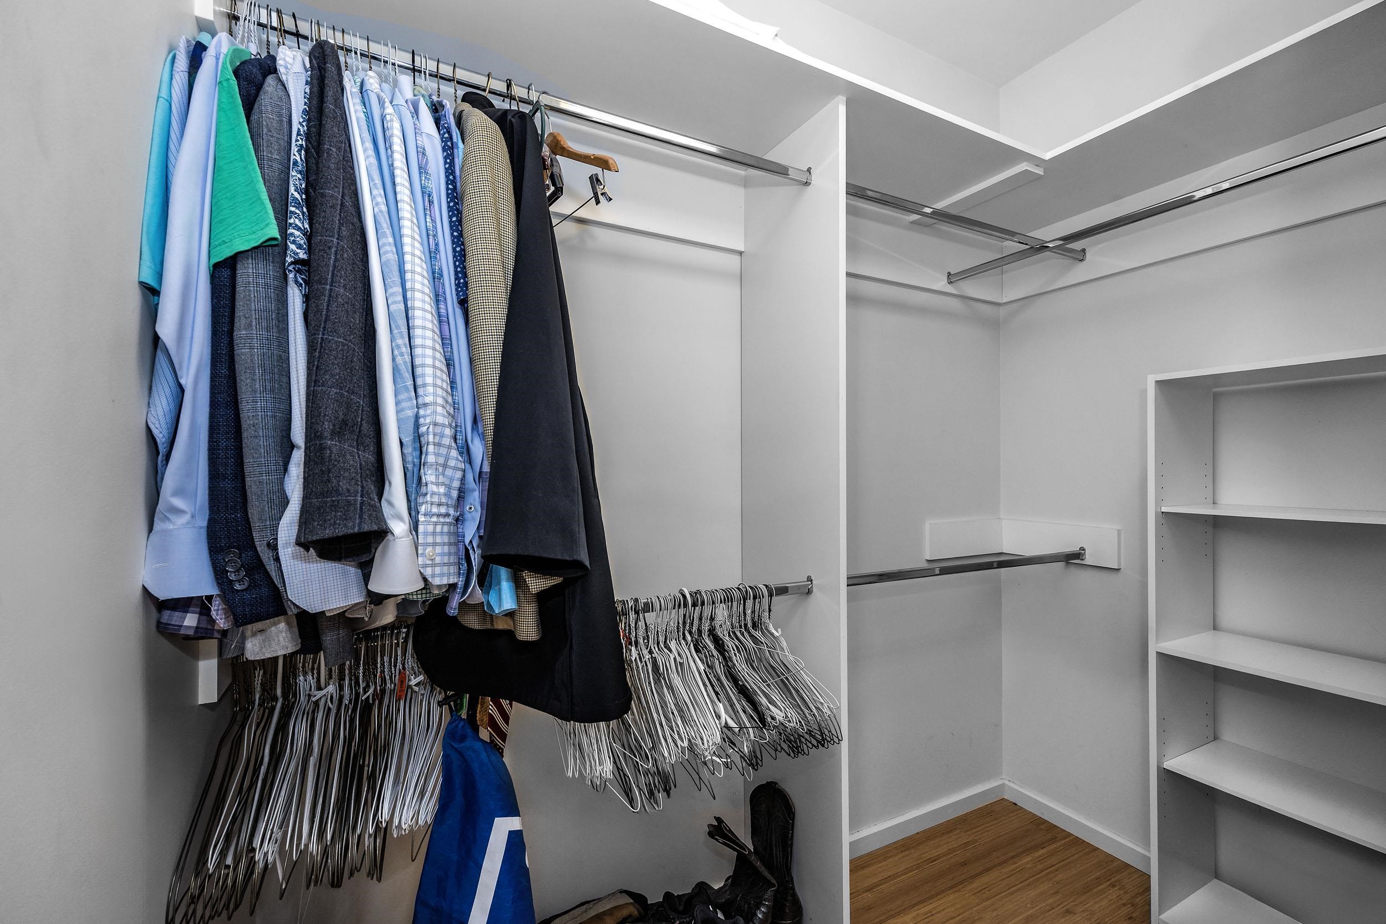
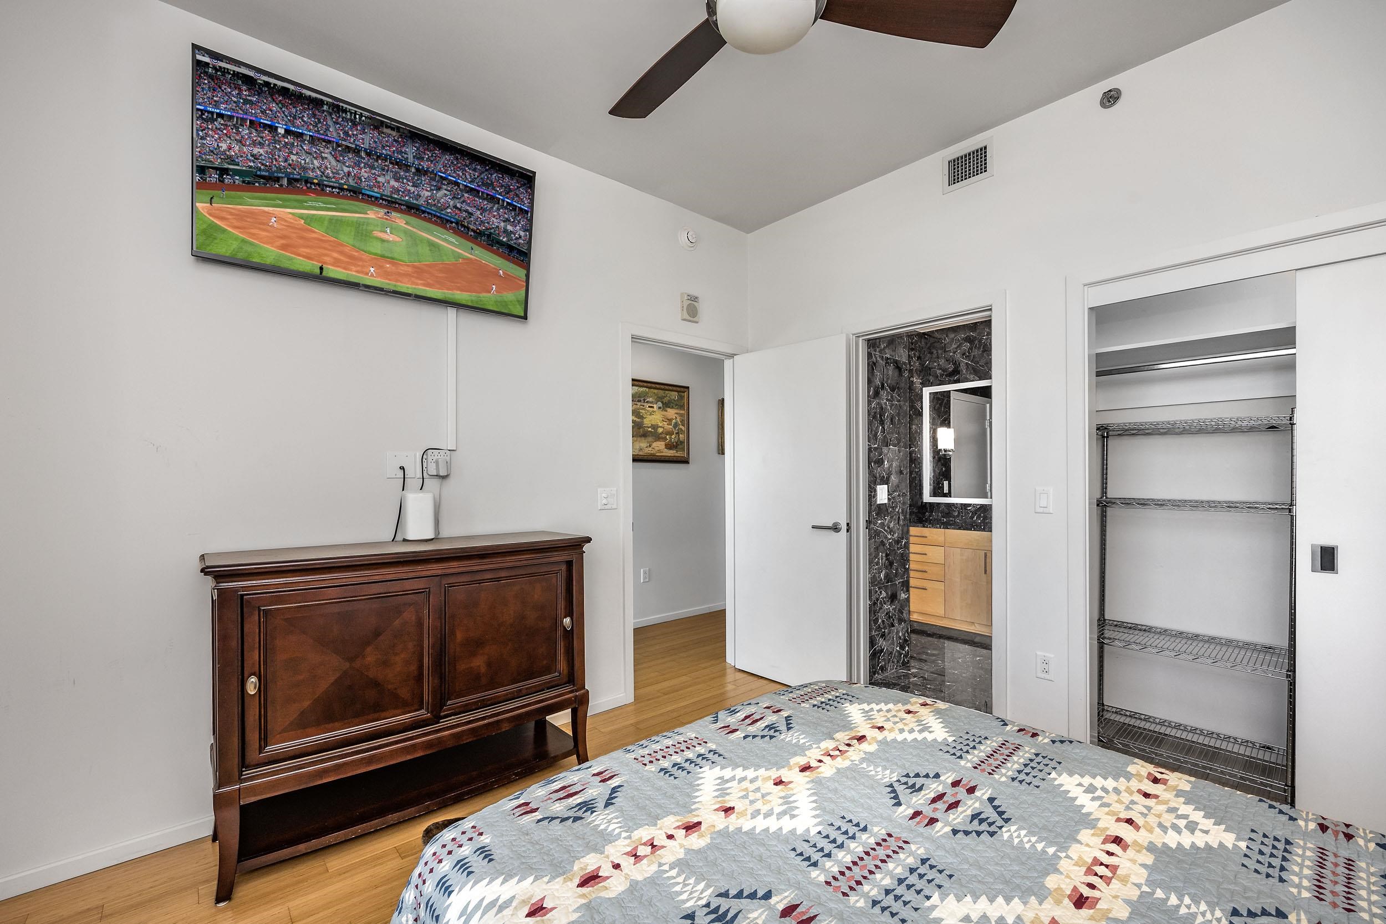
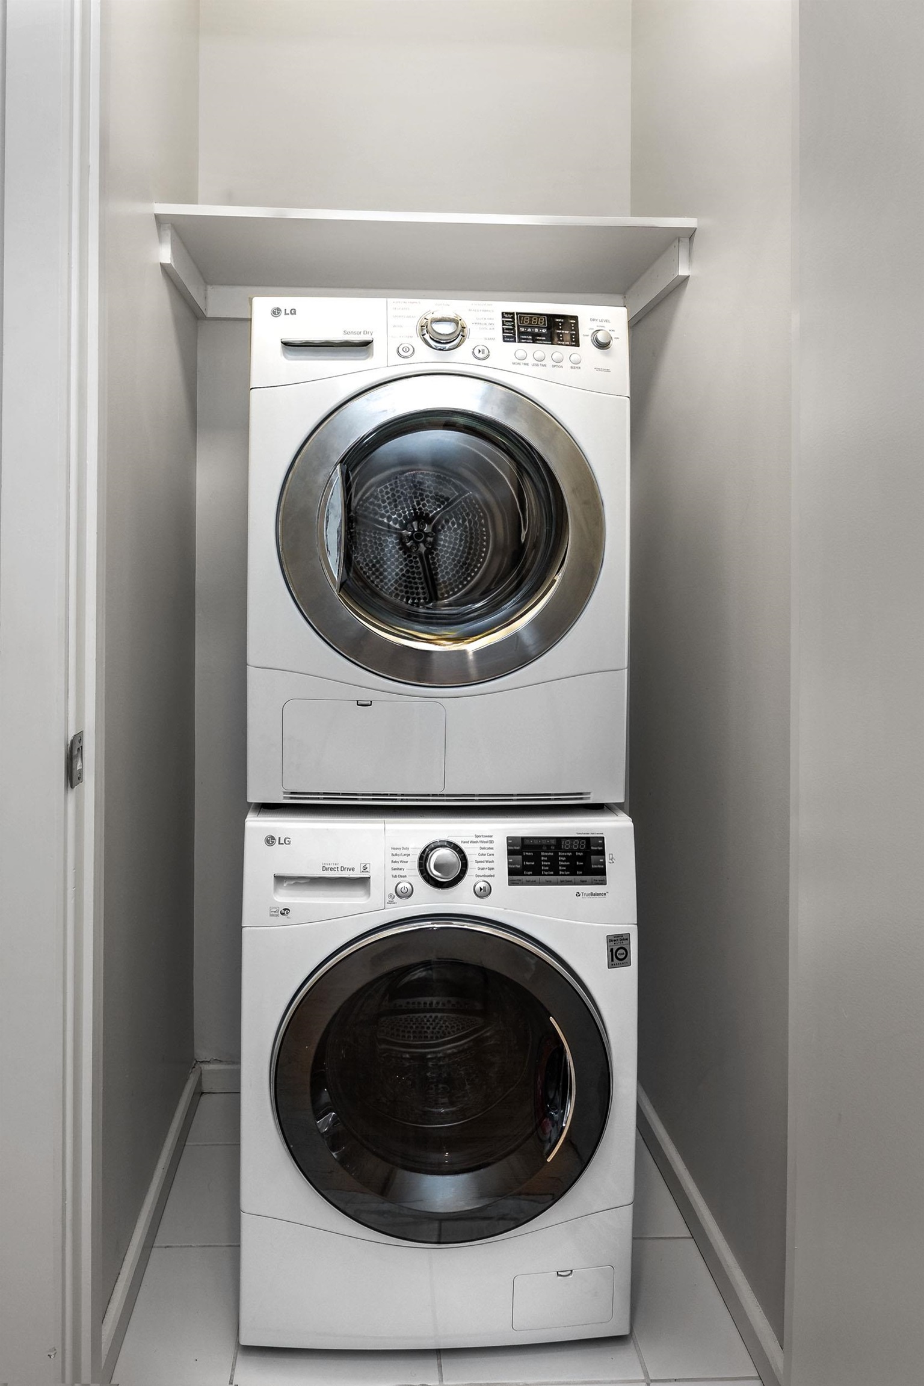
  • other interior Features Washer Connection, Dryer Connection-Gas, Smoke Detector(s), Balcony/Loft, Ceiling Fan(s), Walk-in Shower, Breakfast Bar

Area & Lot

  • Status Sold
  • Date Sold November 6, 2026
  • Living Area1,362 Sq.Ft.
  • MLS® ID26028777
  • TypeCondo
  • YEAR BUILT2009
  • NeighborhoodHistoric Downtown
  • Architecture StylesContemporary

Exterior

  • utilitiesElec-Municipal (Entergy), Gas-Natural, Sewer-Public, Water-Public
  • roofFlat
  • lot featuresLevel, Not in Subdivision
  • parkingAssigned, Carport, Two Car
  • SubstructureOther (see remarks)
  • Green featuresInsulated Doors, Insulated Windows
  • other exterior FeaturesOther (see remarks)

Financial

  • Sales Price$375,000
  • Real Estate Tax $5,378/yr

Your Journey Starts With Us

At The Ellison Group, we combine market expertise, strong negotiation skills, and a client-first approach to deliver a seamless real estate experience. Whether you're buying or selling in the Little Rock area, our team is committed to guiding you with clarity, confidence, and results.

Follow Me on Instagram