31 La Scala Court
31 La Scala Court
31 La Scala Court
31 La Scala Court
31 La Scala Court
31 La Scala Court
31 La Scala Court
31 La Scala Court
31 La Scala Court
31 La Scala Court
31 La Scala Court
31 La Scala Court
31 La Scala Court
31 La Scala Court
31 La Scala Court
31 La Scala Court
31 La Scala Court
31 La Scala Court
31 La Scala Court
31 La Scala Court
31 La Scala Court
31 La Scala Court
31 La Scala Court
31 La Scala Court
31 La Scala Court
31 La Scala Court
31 La Scala Court
31 La Scala Court
31 La Scala Court
31 La Scala Court
31 La Scala Court
31 La Scala Court
31 La Scala Court
31 La Scala Court
31 La Scala Court
31 La Scala Court
31 La Scala Court
31 La Scala Court
31 La Scala Court
31 La Scala Court
31 La Scala Court
31 La Scala Court
31 La Scala Court
31 La Scala Court
31 La Scala Court
31 La Scala Court
31 La Scala Court
31 La Scala Court
31 La Scala Court
31 La Scala Court
SEE ALL PHOTOS
31 La Scala Court
31 La Scala Court
31 La Scala Court
31 La Scala Court
31 La Scala Court
31 La Scala Court
31 La Scala Court
31 La Scala Court
31 La Scala Court
31 La Scala Court
31 La Scala Court
31 La Scala Court
31 La Scala Court
31 La Scala Court
31 La Scala Court
31 La Scala Court
31 La Scala Court
31 La Scala Court
31 La Scala Court
31 La Scala Court
31 La Scala Court
31 La Scala Court
31 La Scala Court
31 La Scala Court
31 La Scala Court
31 La Scala Court
31 La Scala Court
31 La Scala Court
31 La Scala Court
31 La Scala Court
31 La Scala Court
31 La Scala Court
31 La Scala Court
31 La Scala Court
31 La Scala Court
31 La Scala Court
31 La Scala Court
31 La Scala Court
31 La Scala Court
31 La Scala Court
31 La Scala Court
31 La Scala Court
31 La Scala Court
31 La Scala Court
31 La Scala Court
31 La Scala Court
31 La Scala Court
31 La Scala Court
31 La Scala Court
31 La Scala Court
For Sale

31 La Scala Court

31 La Scala Court, Little Rock, AR 72212

$899,900
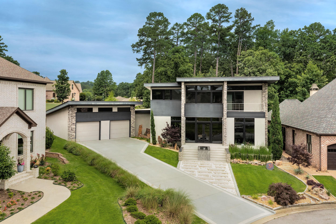
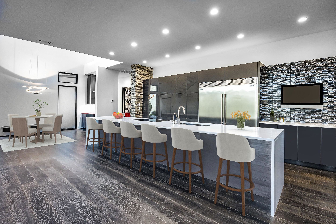
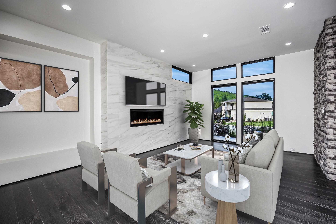
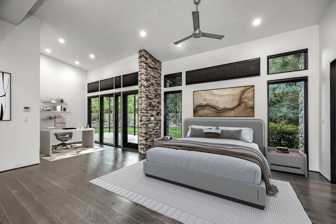
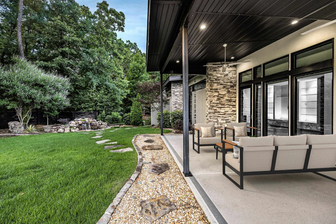
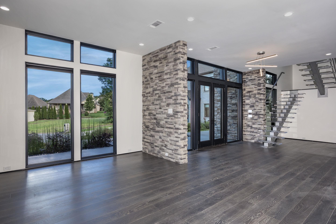
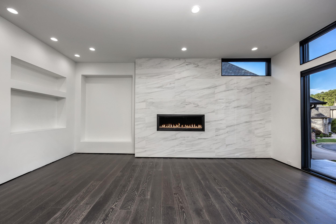
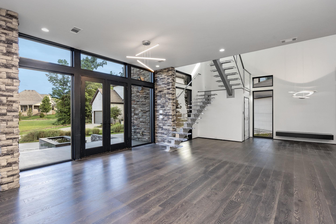
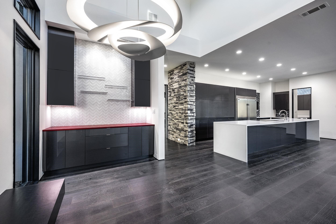
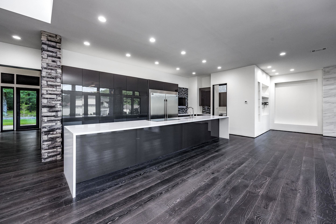
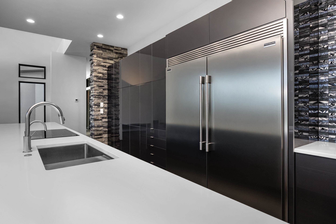
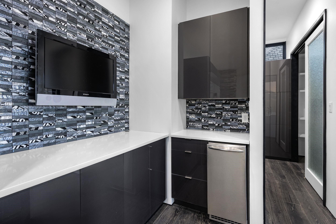
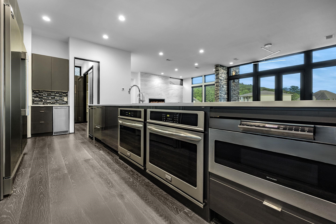
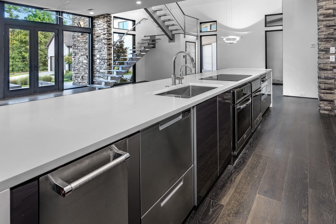
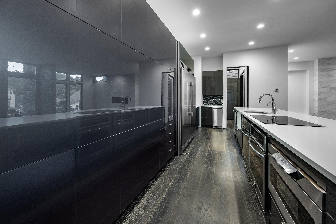
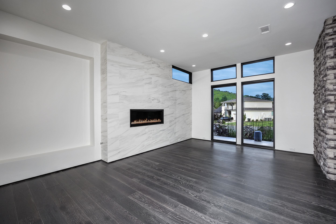
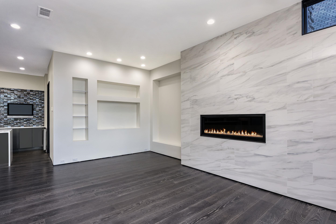
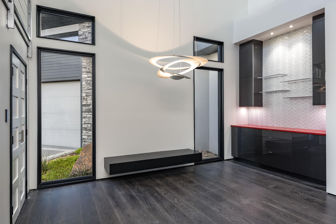
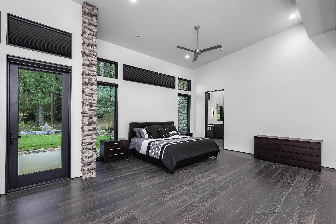
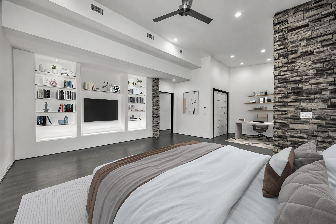
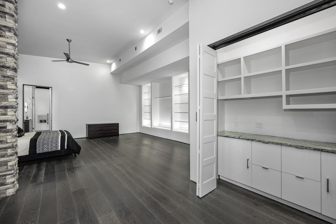
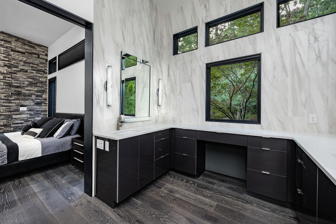
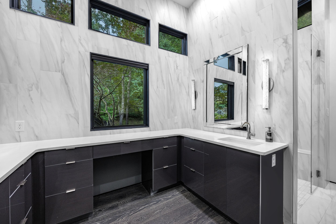
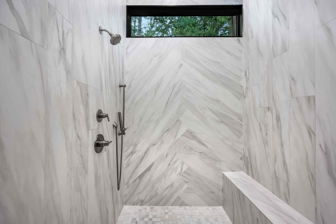
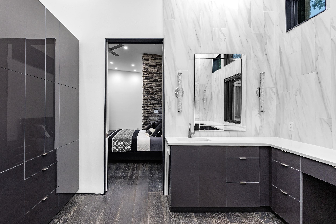
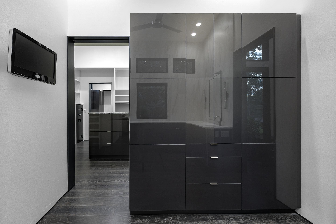
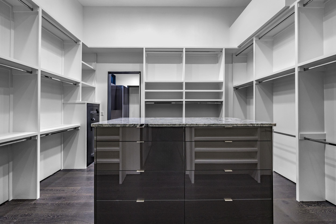
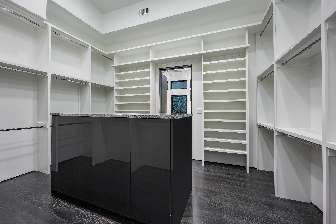
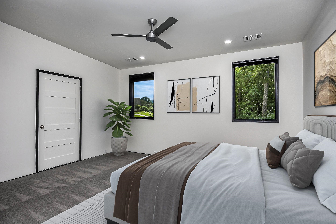
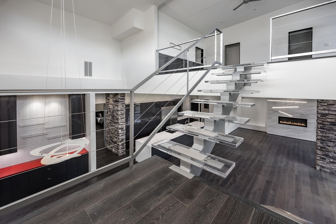
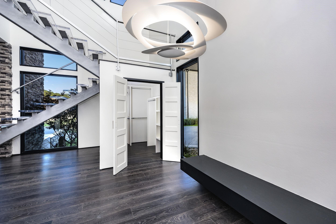
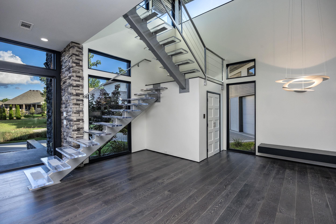
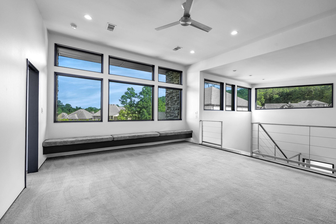
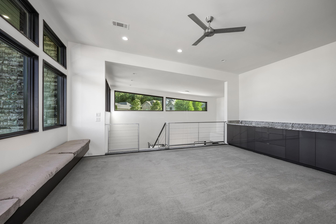
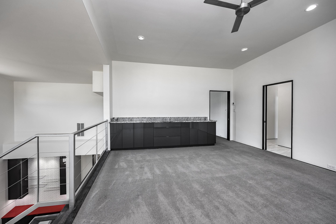
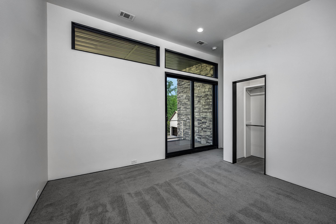
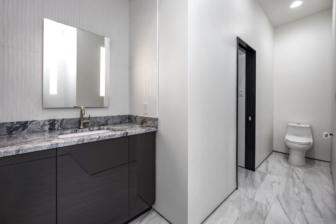
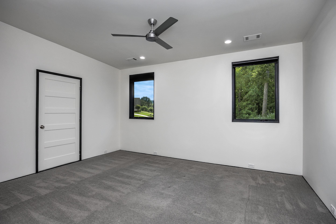
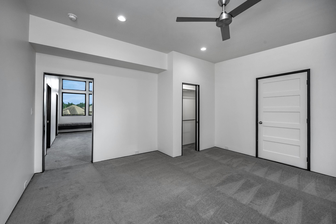
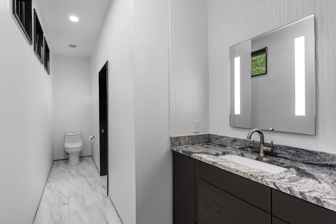
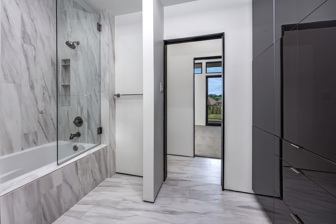
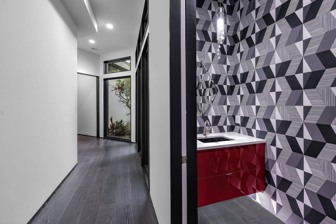
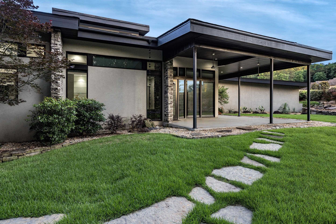
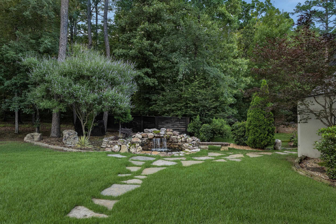
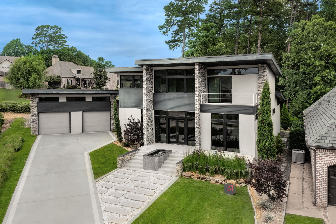
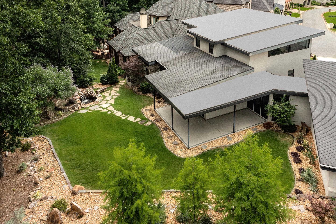
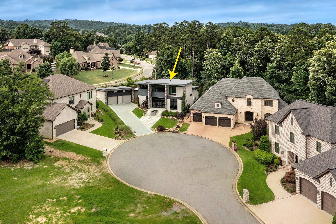
Experience modern luxury in this striking contemporary residence located in the gated Hickory Grove community. Built in 2017 and on a premier cul-de-sac lot, this 3-bedroom, 2.5-bath home offers 3,550 square feet of living space where stone, metal, and glass blend in a bold architectural statement. Soaring ceilings and expansive walls of glass fill the open-concept layout with natural light, highlighting rich wood and tile flooring throughout. The chef's kitchen features quartz countertops, custom cabinetry, built-in appliances, pantry, and an oversized island perfect for entertaining. The main-level primary suite offers a private retreat, while additional bedrooms, flexible living areas, and a bonus room provide versatility. Step outside to a covered patio and outdoor living space ideal for year-round enjoyment. Additional features include a balcony, sprinkler system, generator, gas fireplace, and three -car garage. This exceptional home blends luxury, comfort, and modern design. Schedule your private showing today.

3
beds

3
baths

3,550 Sq.Ft. LIVING AREA

0.4 Acres lot

Kerry Ellison

Kerry Ellison

Features & Amenities

Interior

  • total bedrooms3
  • Total bathrooms3
  • full bathrooms2
  • half bathroom1
  • Flooring Tile, Wood
  • Fireplace Gas Starter
  • APPLIANCES Built-In Stove, Dishwasher, Disposal, Gas Range, Microwave, Pantry, Refrigerator-Stays
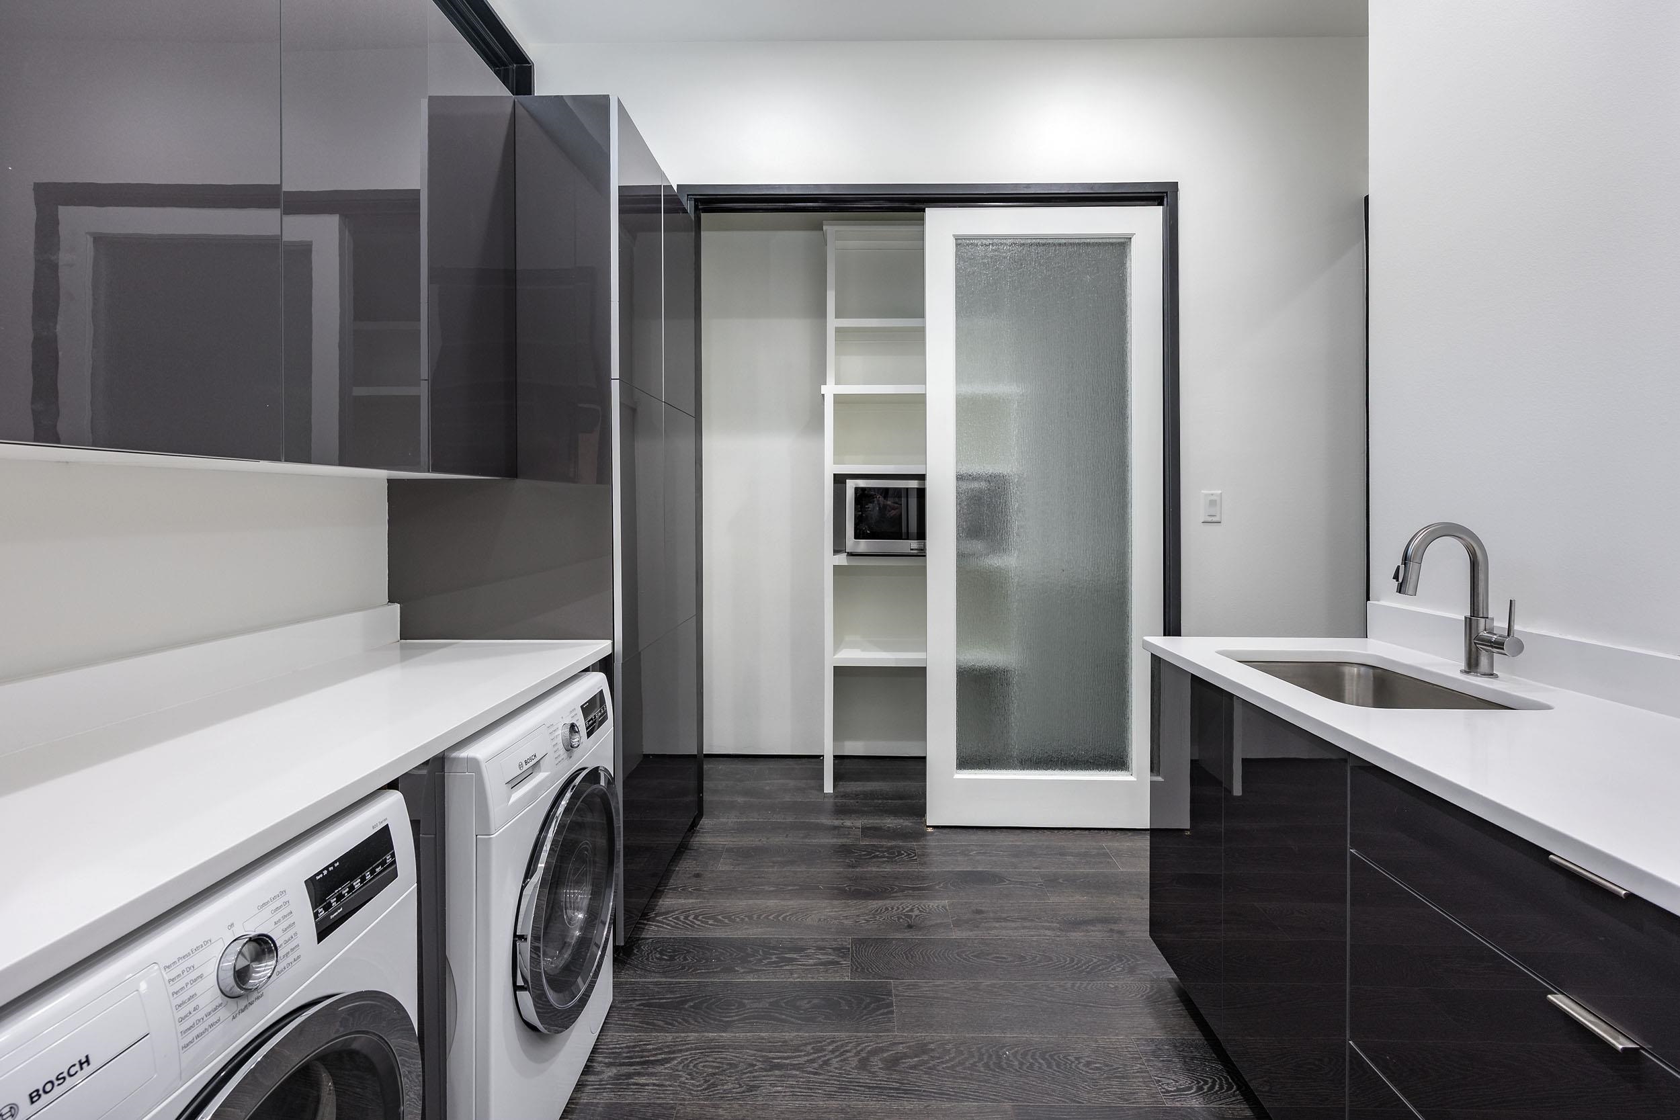
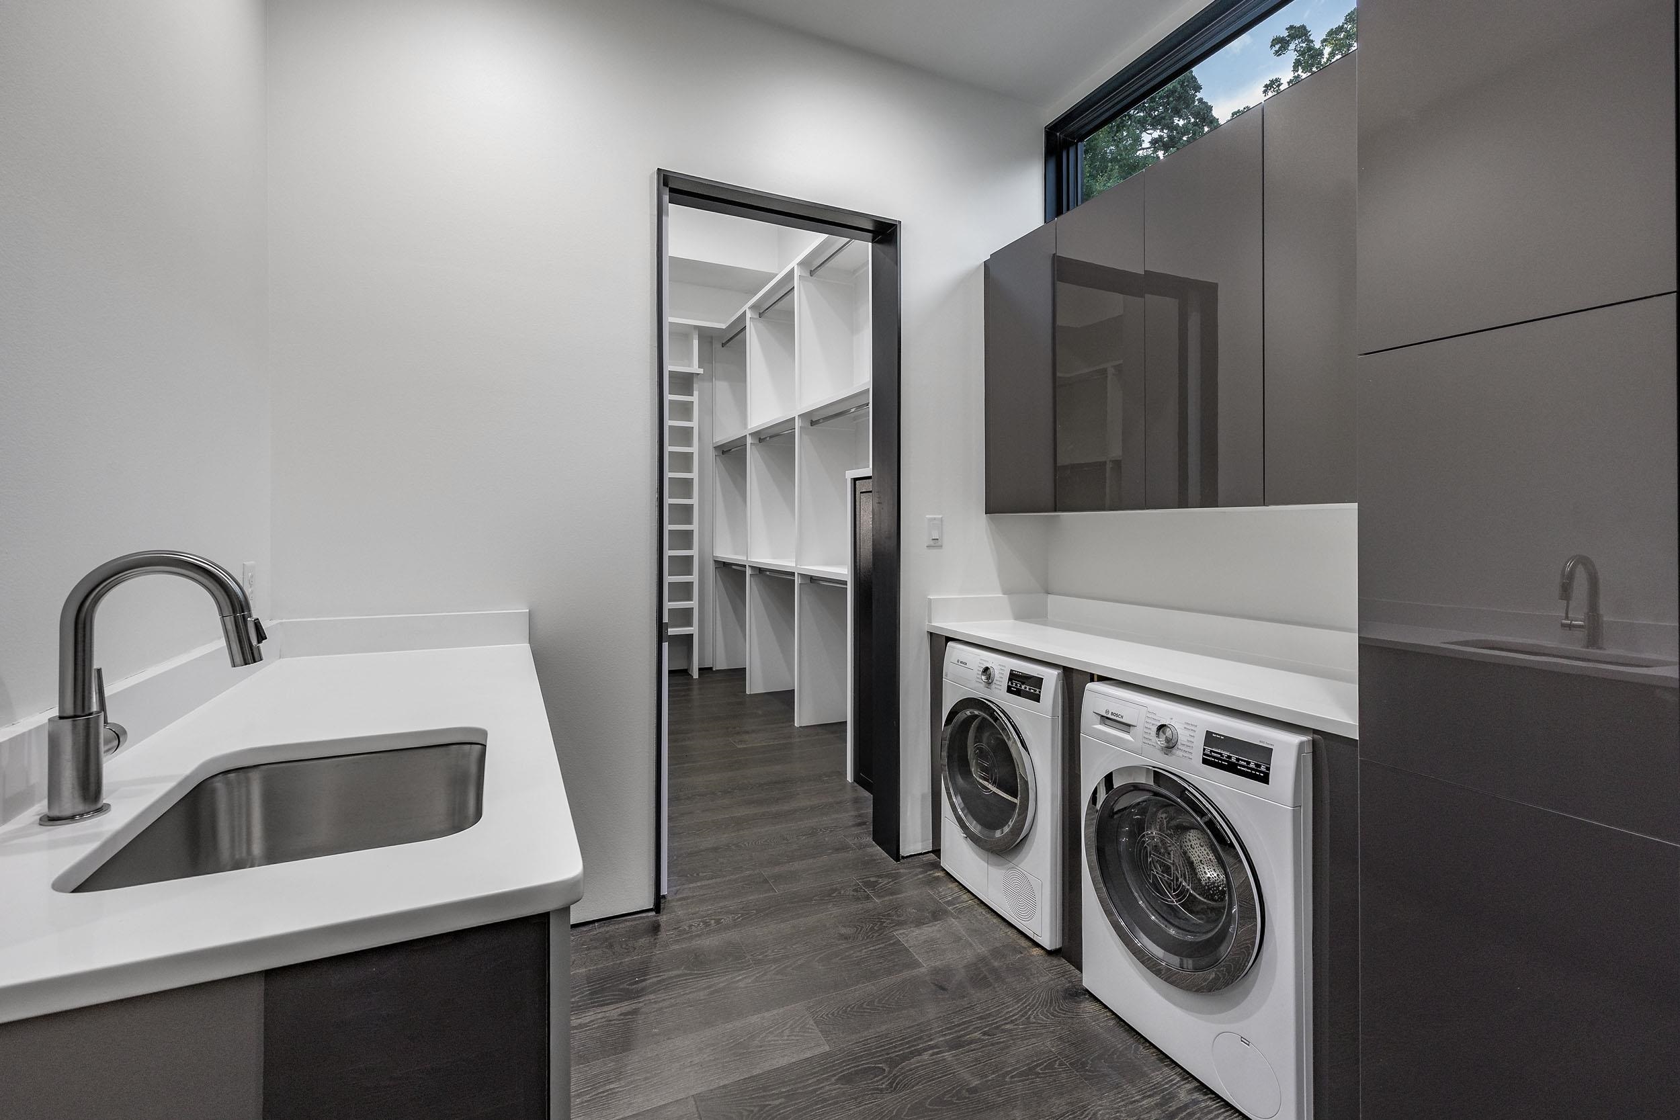
  • other interior Features Dry Bar, Washer-Stays, Dryer Connection-Gas, Dryer-Stays, Water Heater-Gas, Smoke Detector(s), Window Treatments, Walk-In Closet(s), Balcony/Loft, Built-Ins, Ceiling Fan(s), Walk-in Shower, Breakfast Bar, Kit Counter-Quartz

Area & Lot

  • Status For Sale
  • Living Area3,550 Sq.Ft.
  • Lot Area0.4 Acres
  • MLS® ID26040654
  • TypeResidential
  • YEAR BUILT2017
  • NeighborhoodPleasant Valley
  • Architecture StylesContemporary
  • Elementary SchoolDon Roberts
  • Middle SchoolPinnacle View

Exterior

  • STORIES15
  • utilitiesElec-Municipal (Entergy), Gas-Natural, Sewer-Public, Water-Public
  • roofArchitectural Shingle
  • lot featuresCul-de-sac, In Subdivision
  • parkingAuto Door Opener, Garage, Three Car, Two Car
  • SubstructureSlab
  • Green featuresInsulated Doors, Insulated Windows
  • other exterior FeaturesHardie Board, Stone

Financial

  • Sales Price$899,900
  • Real Estate Tax $7,111/yr
image

Schedule a Showing

We would love to show you our beautiful property. Please select your preferred date and time below. An agent will be in touch shortly to confirm your appointment.

Schedule a Showing

We would love to show you our beautiful property. Please select your preferred date and time below. An agent will be in touch shortly to confirm your appointment.

Thank you for your interest in 31 La Scala Court, Little Rock, AR 72212. We are reviewing your request and will be in touch shortly!

Mortgage Calculator

Estimate your monthly mortgage payment, including the principal and interest, property taxes, and HOA. Adjust the values to generate a more accurate rate.

All estimates are provided for informational purposes only. Actual amounts may vary.
$0,000 Your Payment 20 15 65
$0,000 Your Payment

Your Journey Starts With Us

At The Ellison Group, we combine market expertise, strong negotiation skills, and a client-first approach to deliver a seamless real estate experience. Whether you're buying or selling in the Little Rock area, our team is committed to guiding you with clarity, confidence, and results.

Follow Me on Instagram