Leave a Message

By providing your contact information to The Ellison Group, your personal information will be processed in accordance with The Ellison Group's Privacy Policy. By checking the box(es) below, you consent to receive communications regarding your real estate inquiries and related marketing and promotional updates in the manner selected by you. For SMS text messages, message frequency varies. Message and data rates may apply. You may opt out of receiving further communications from The Ellison Group at any time. To opt out of receiving SMS text messages, reply STOP to unsubscribe.

Thank you for your message. We will be in touch with you shortly.

25 Wolfsbridge Loop
25 Wolfsbridge Loop
25 Wolfsbridge Loop
25 Wolfsbridge Loop
25 Wolfsbridge Loop
25 Wolfsbridge Loop
25 Wolfsbridge Loop
25 Wolfsbridge Loop
25 Wolfsbridge Loop
25 Wolfsbridge Loop
25 Wolfsbridge Loop
25 Wolfsbridge Loop
25 Wolfsbridge Loop
25 Wolfsbridge Loop
25 Wolfsbridge Loop
25 Wolfsbridge Loop
25 Wolfsbridge Loop
25 Wolfsbridge Loop
25 Wolfsbridge Loop
25 Wolfsbridge Loop
25 Wolfsbridge Loop
25 Wolfsbridge Loop
25 Wolfsbridge Loop
25 Wolfsbridge Loop
25 Wolfsbridge Loop
25 Wolfsbridge Loop
25 Wolfsbridge Loop
25 Wolfsbridge Loop
25 Wolfsbridge Loop
25 Wolfsbridge Loop
25 Wolfsbridge Loop
25 Wolfsbridge Loop
25 Wolfsbridge Loop
25 Wolfsbridge Loop
25 Wolfsbridge Loop
25 Wolfsbridge Loop
25 Wolfsbridge Loop
25 Wolfsbridge Loop
25 Wolfsbridge Loop
25 Wolfsbridge Loop
25 Wolfsbridge Loop
25 Wolfsbridge Loop
25 Wolfsbridge Loop
25 Wolfsbridge Loop
25 Wolfsbridge Loop
25 Wolfsbridge Loop
SEE ALL PHOTOS
25 Wolfsbridge Loop
25 Wolfsbridge Loop
25 Wolfsbridge Loop
25 Wolfsbridge Loop
25 Wolfsbridge Loop
25 Wolfsbridge Loop
25 Wolfsbridge Loop
25 Wolfsbridge Loop
25 Wolfsbridge Loop
25 Wolfsbridge Loop
25 Wolfsbridge Loop
25 Wolfsbridge Loop
25 Wolfsbridge Loop
25 Wolfsbridge Loop
25 Wolfsbridge Loop
25 Wolfsbridge Loop
25 Wolfsbridge Loop
25 Wolfsbridge Loop
25 Wolfsbridge Loop
25 Wolfsbridge Loop
25 Wolfsbridge Loop
25 Wolfsbridge Loop
25 Wolfsbridge Loop
25 Wolfsbridge Loop
25 Wolfsbridge Loop
25 Wolfsbridge Loop
25 Wolfsbridge Loop
25 Wolfsbridge Loop
25 Wolfsbridge Loop
25 Wolfsbridge Loop
25 Wolfsbridge Loop
25 Wolfsbridge Loop
25 Wolfsbridge Loop
25 Wolfsbridge Loop
25 Wolfsbridge Loop
25 Wolfsbridge Loop
25 Wolfsbridge Loop
25 Wolfsbridge Loop
25 Wolfsbridge Loop
25 Wolfsbridge Loop
25 Wolfsbridge Loop
25 Wolfsbridge Loop
25 Wolfsbridge Loop
25 Wolfsbridge Loop
25 Wolfsbridge Loop
25 Wolfsbridge Loop
For Sale

25 Wolfsbridge Loop

25 Wolfsbridge Loop, Little Rock, AR 72227

$260,000
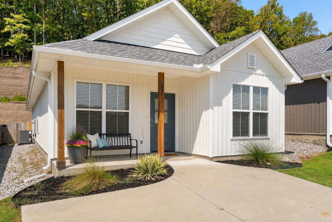
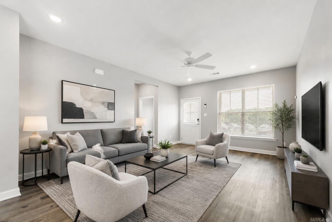
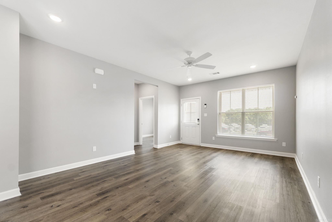
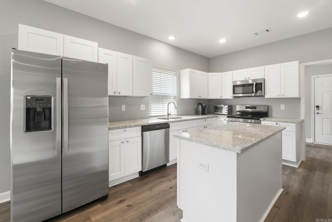
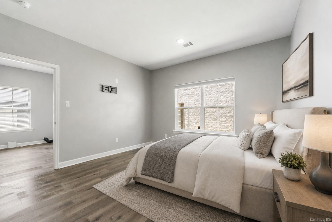
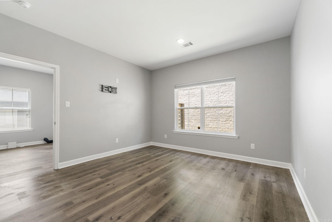
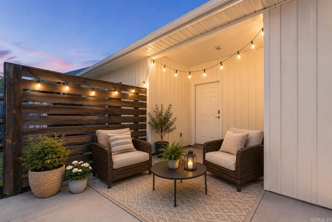
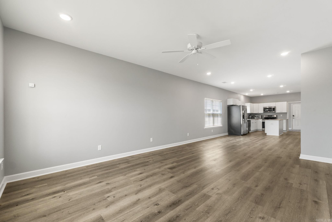
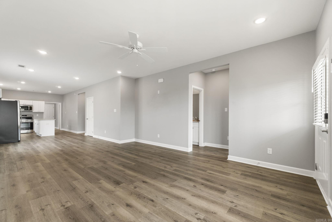
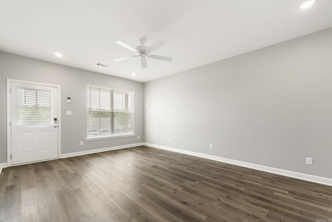
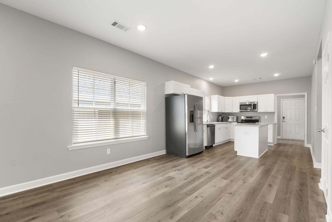
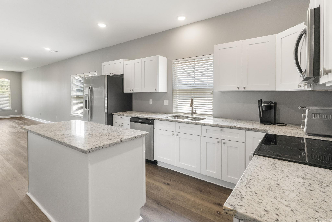
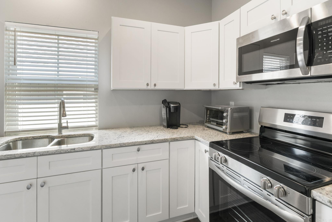
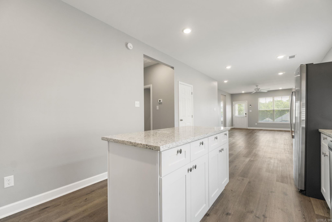
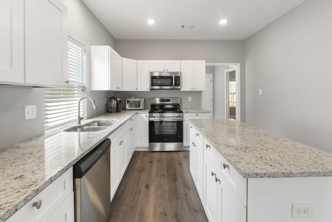
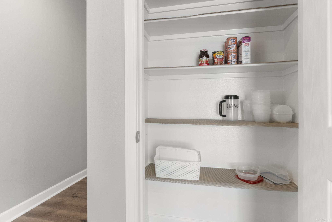
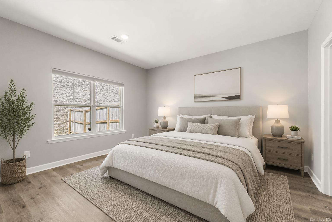
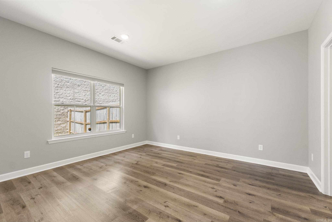
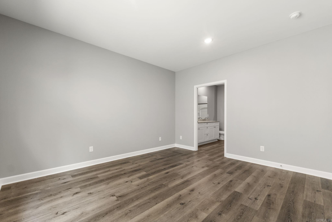
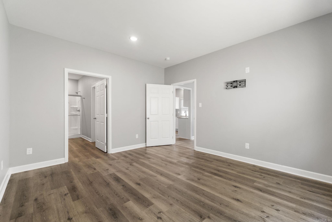
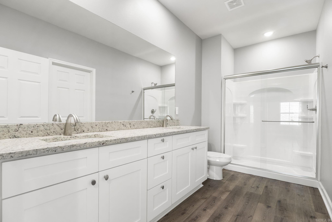
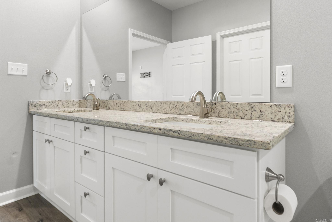
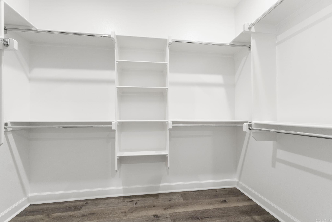
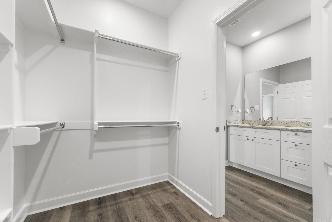
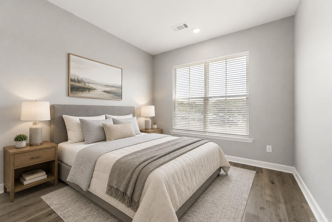
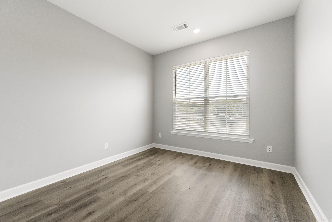
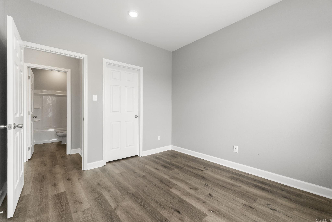
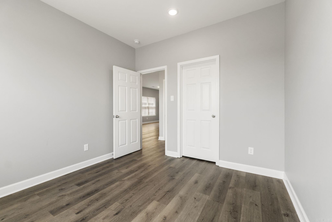
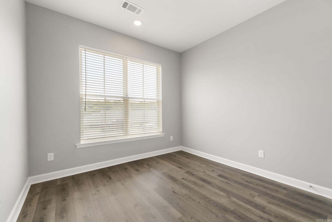
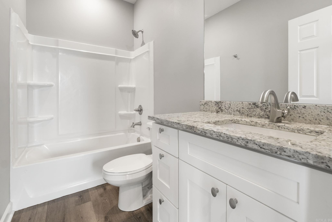
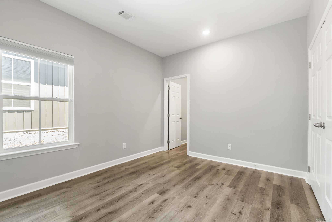
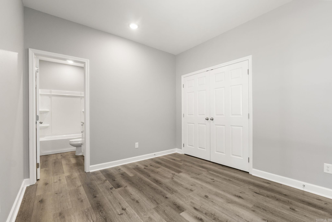
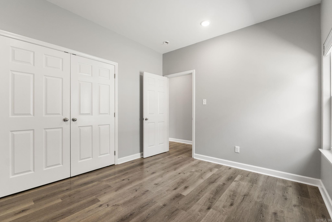
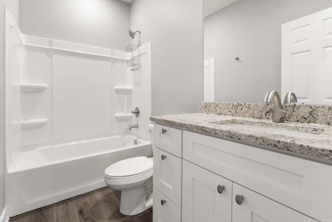
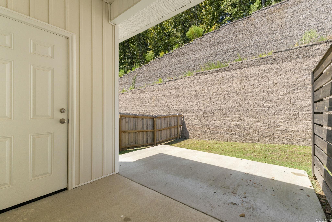
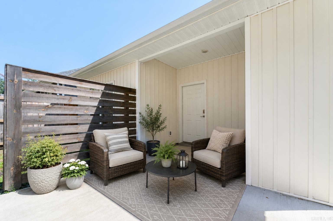
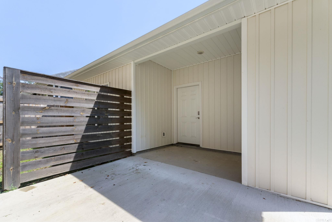
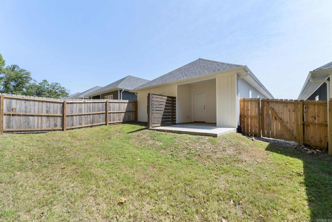
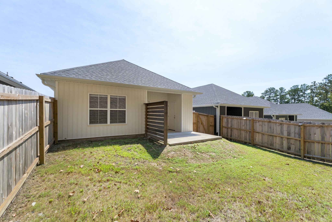
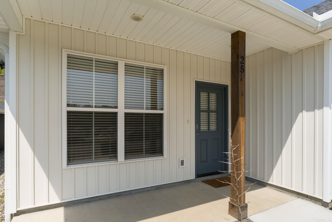
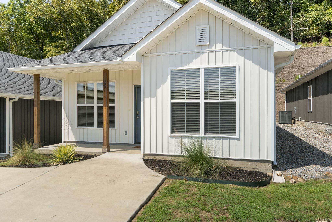
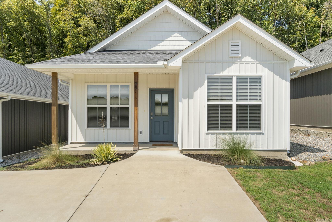
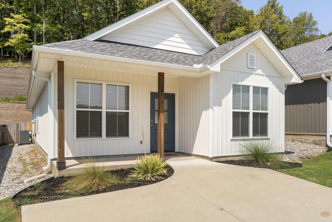
Don't let the charming exterior fool you, this home lives much larger than it looks! Built in 2025, this like-new 3-bedroom, 3-bath home offers an incredibly functional floor plan with spacious open living areas, generous storage, & private bedroom suites rarely found at this price point. The bright kitchen features granite countertops, stainless appliances, a large island, pantry, & seamless flow into the living & dining spaces, making everyday living & entertaining effortless. The primary suite offers a walk-in closet & private bath, while a 2nd bedroom enjoys its own ensuite bath. The 3rd bedroom sits just across the hall from the 3rd full bath, creating an ideal setup for roommates, multigenerational living, traveling nurses, medical students, or guests. Outside, enjoy a private fenced yard without the maintenance, as the POA cares for the lawns throughout the community. Tucked away on a quiet street with no through traffic, enjoy a neighborhood pickleball court & convenient location just minutes from UAMS, shopping, dining, & downtown Little Rock. If you've been looking for the ease of new construction with a layout that simply makes sense, this is one you won't want to miss!

3
beds

3
baths

1,497 Sq.Ft. LIVING AREA

4,791.6 Sq.Ft. lot

Kerry Ellison

Kerry Ellison

Angela Stowell

Angela Stowell

Features & Amenities

Interior

  • total bedrooms3
  • Total bathrooms3
  • full bathrooms3
  • Flooring Luxury Vinyl
  • Fireplace None
  • APPLIANCES Free-Standing Stove, Microwave, Electric Range, Dishwasher, Disposal, Pantry, Refrigerator-Stays
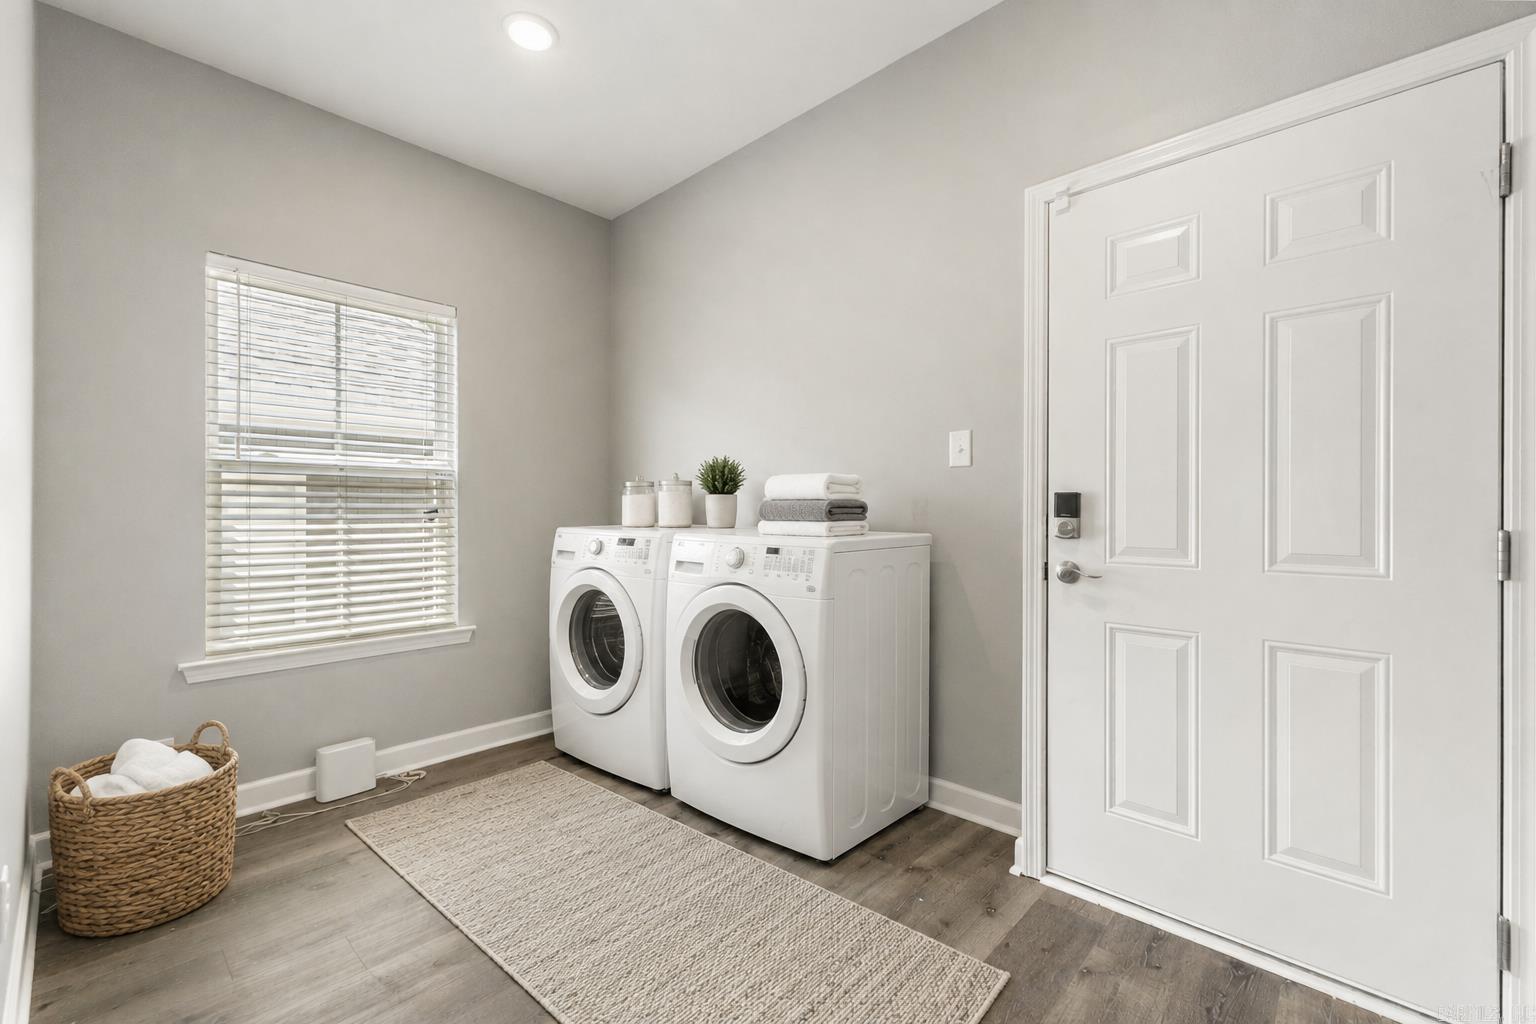
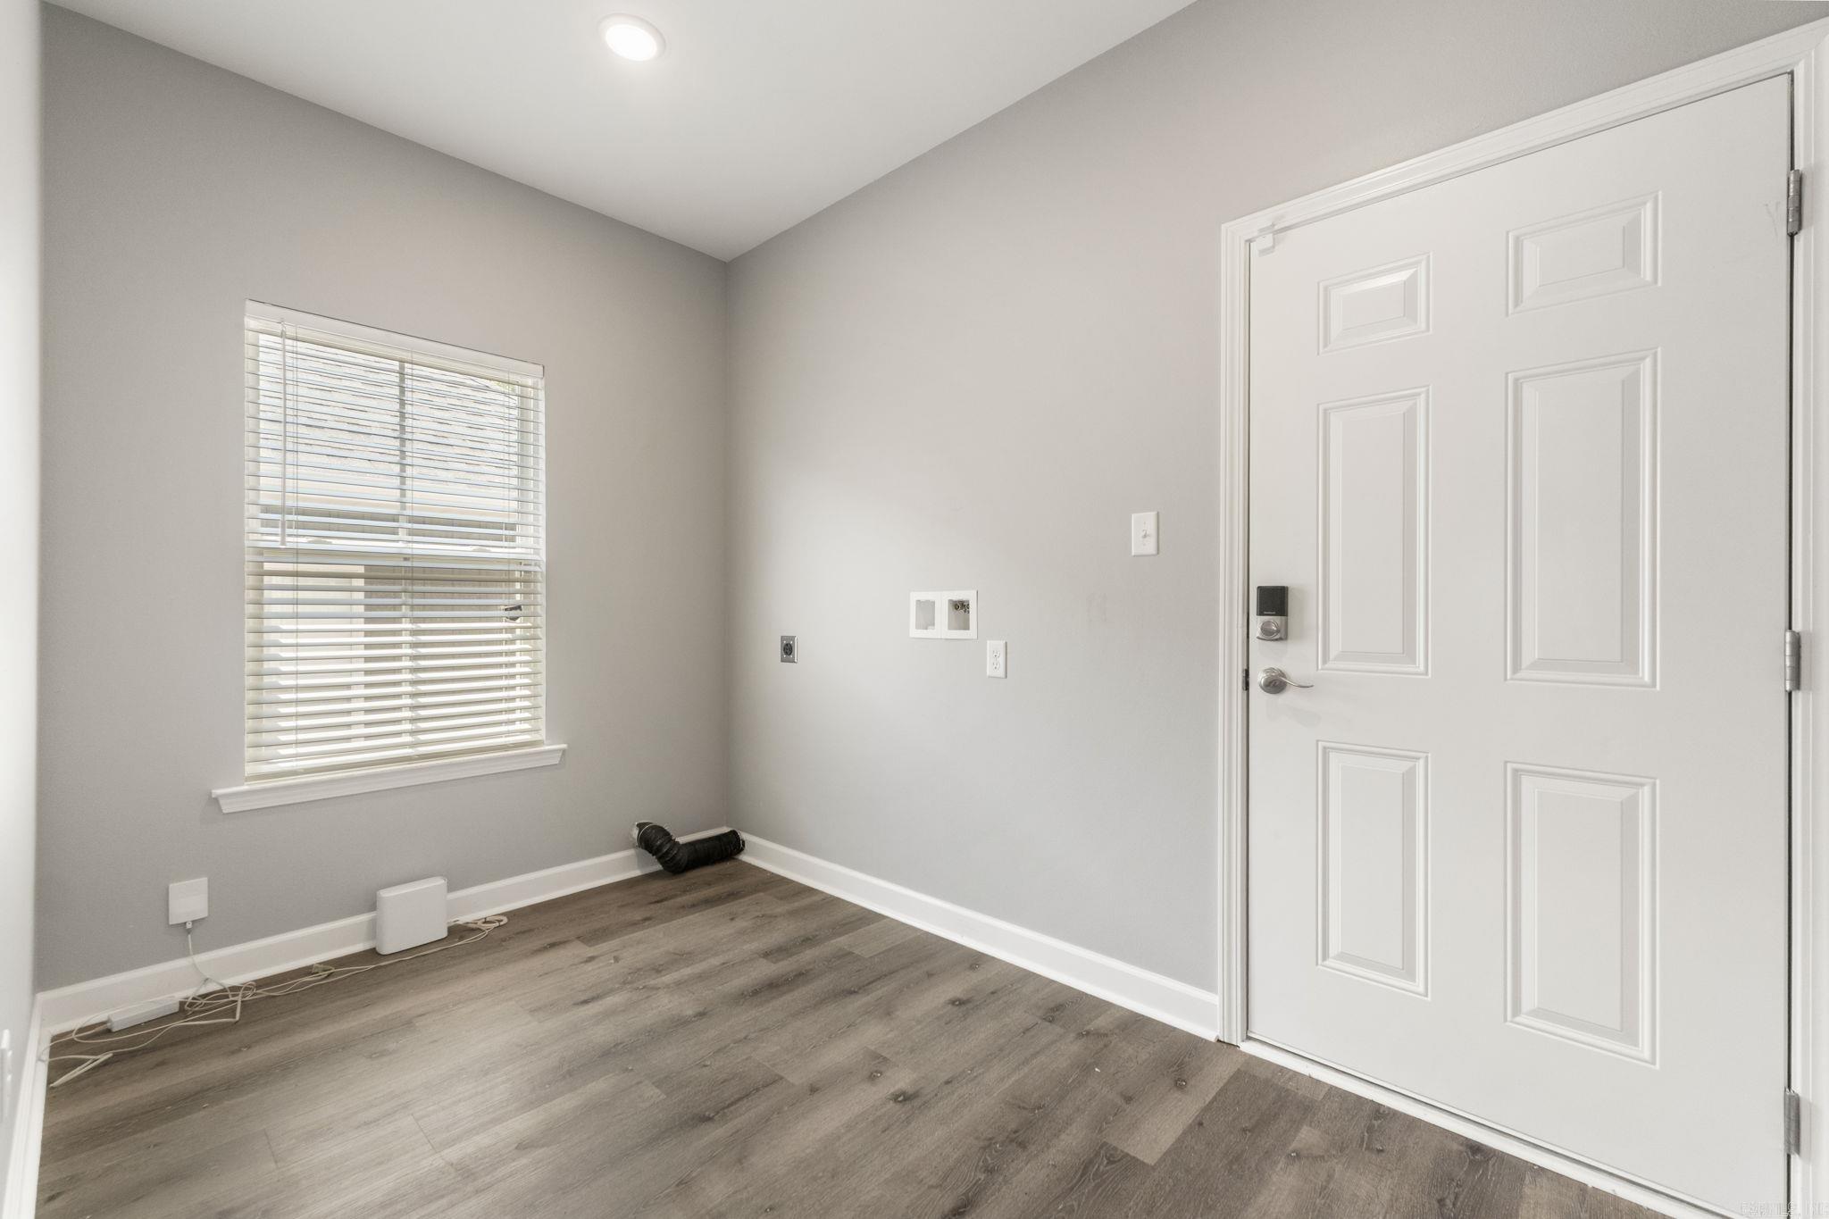
  • other interior Features Washer Connection, Dryer Connection-Electric, Water Heater-Electric, Smoke Detector(s), Walk-In Closet(s), Built-Ins, Ceiling Fan(s), Kit Counter- Granite Slab

Area & Lot

  • Status For Sale
  • Living Area1,497 Sq.Ft.
  • Lot Area4,791.6 Sq.Ft.
  • MLS® ID26035221
  • TypeResidential
  • YEAR BUILT2024
  • NeighborhoodHillcrest
  • Architecture StylesTraditional

Exterior

  • STORIES1
  • utilitiesSewer-Public, Water-Public, Elec-Municipal (Entergy), TV-Satellite Dish, All Underground
  • roofArchitectural Shingle
  • lot featuresSloped
  • parkingParking Pads, Two Car
  • AIR CONDITIONINGCentral Cool-Electric, Heat Pump
  • SubstructureSlab
  • other exterior FeaturesMetal/Vinyl Siding

Financial

  • Sales Price$260,000
  • Real Estate Tax $2,177/yr
image

Schedule a Showing

We would love to show you our beautiful property. Please select your preferred date and time below. An agent will be in touch shortly to confirm your appointment.

Schedule a Showing

We would love to show you our beautiful property. Please select your preferred date and time below. An agent will be in touch shortly to confirm your appointment.

Thank you for your interest in 25 Wolfsbridge Loop, Little Rock, AR 72227. We are reviewing your request and will be in touch shortly!

Mortgage Calculator

Estimate your monthly mortgage payment, including the principal and interest, property taxes, and HOA. Adjust the values to generate a more accurate rate.

All estimates are provided for informational purposes only. Actual amounts may vary.
$0,000 Your Payment 20 15 65
$0,000 Your Payment

Your Journey Starts With Us

At The Ellison Group, we combine market expertise, strong negotiation skills, and a client-first approach to deliver a seamless real estate experience. Whether you're buying or selling in the Little Rock area, our team is committed to guiding you with clarity, confidence, and results.

Follow Me on Instagram