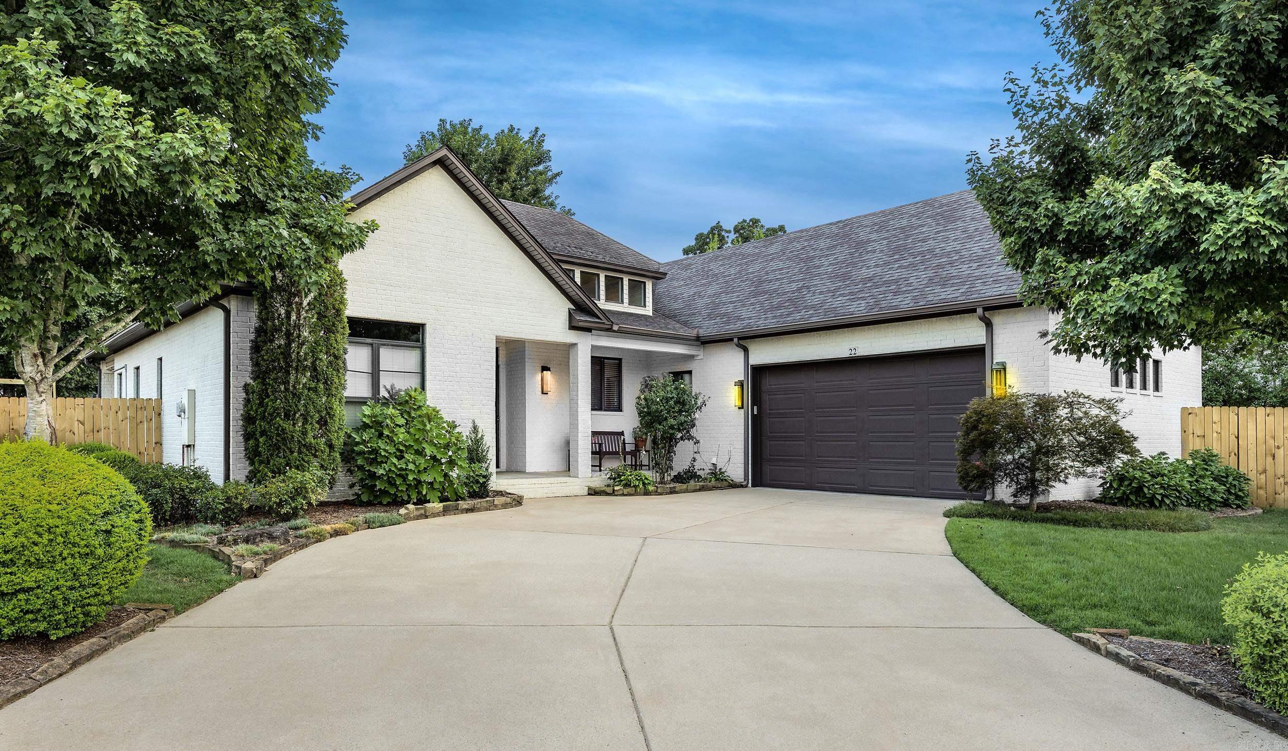
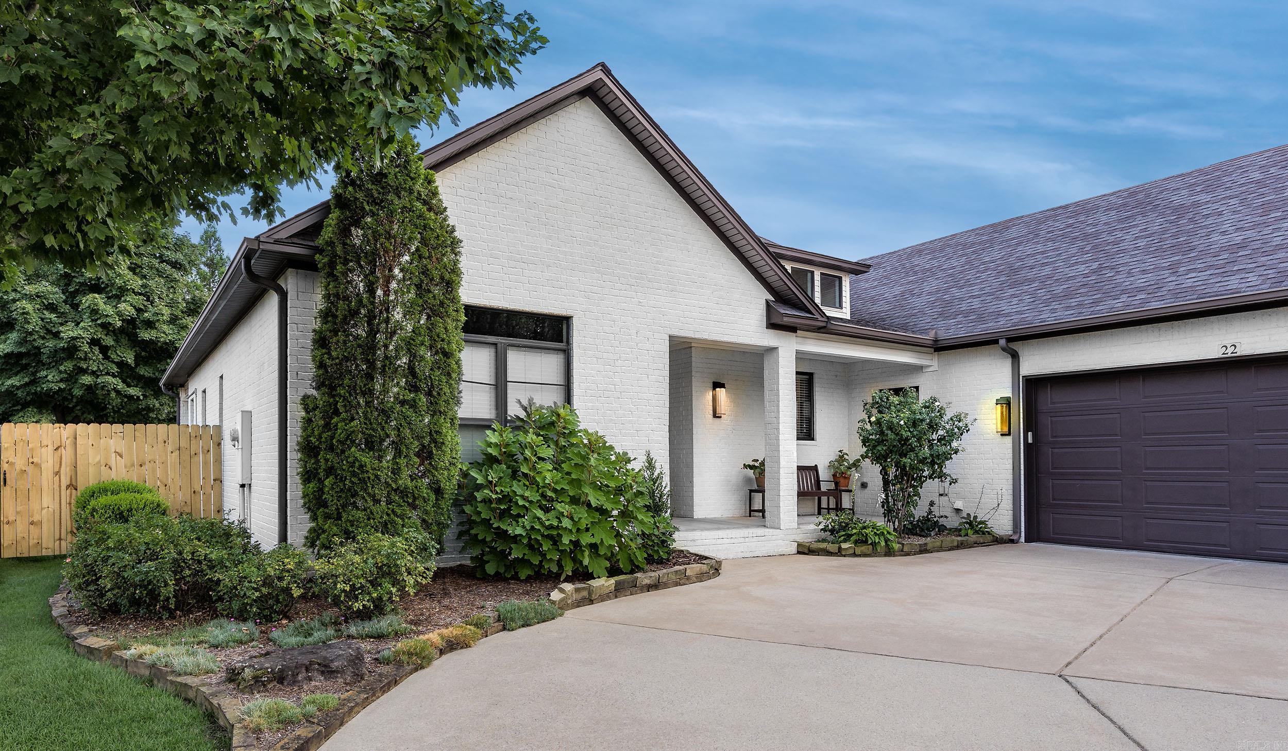
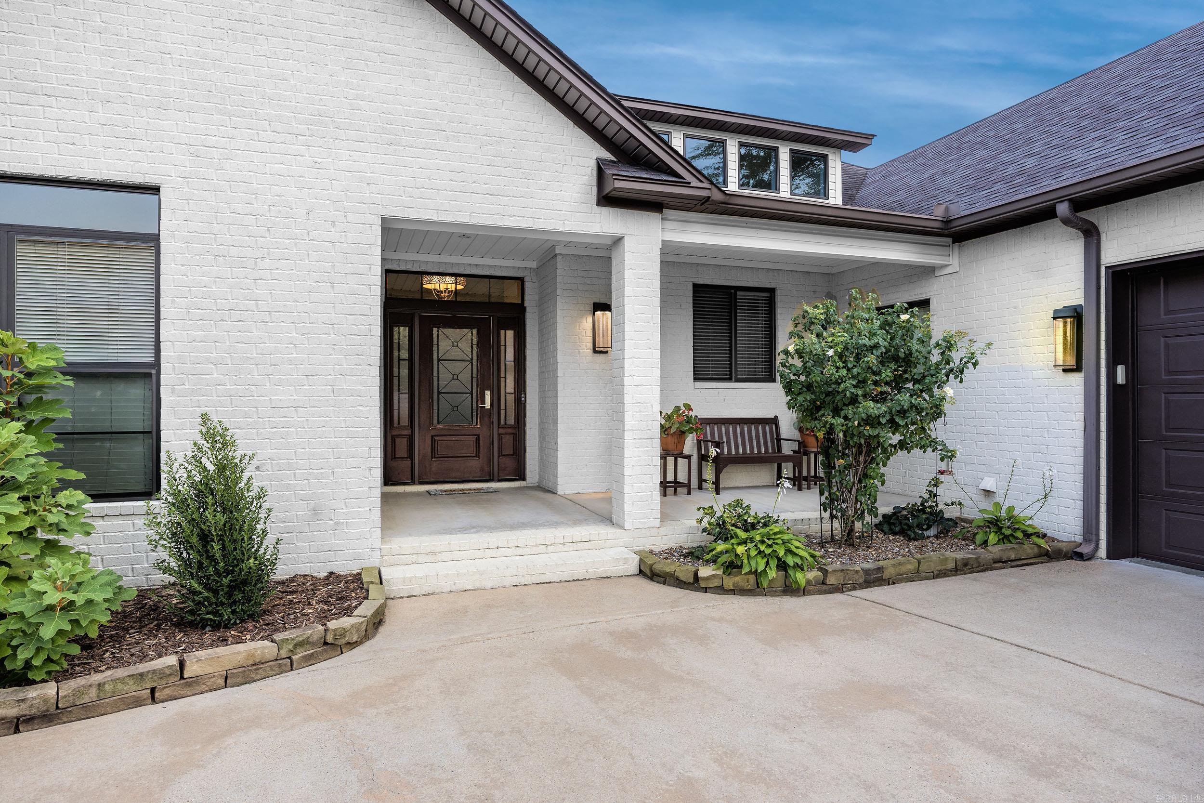
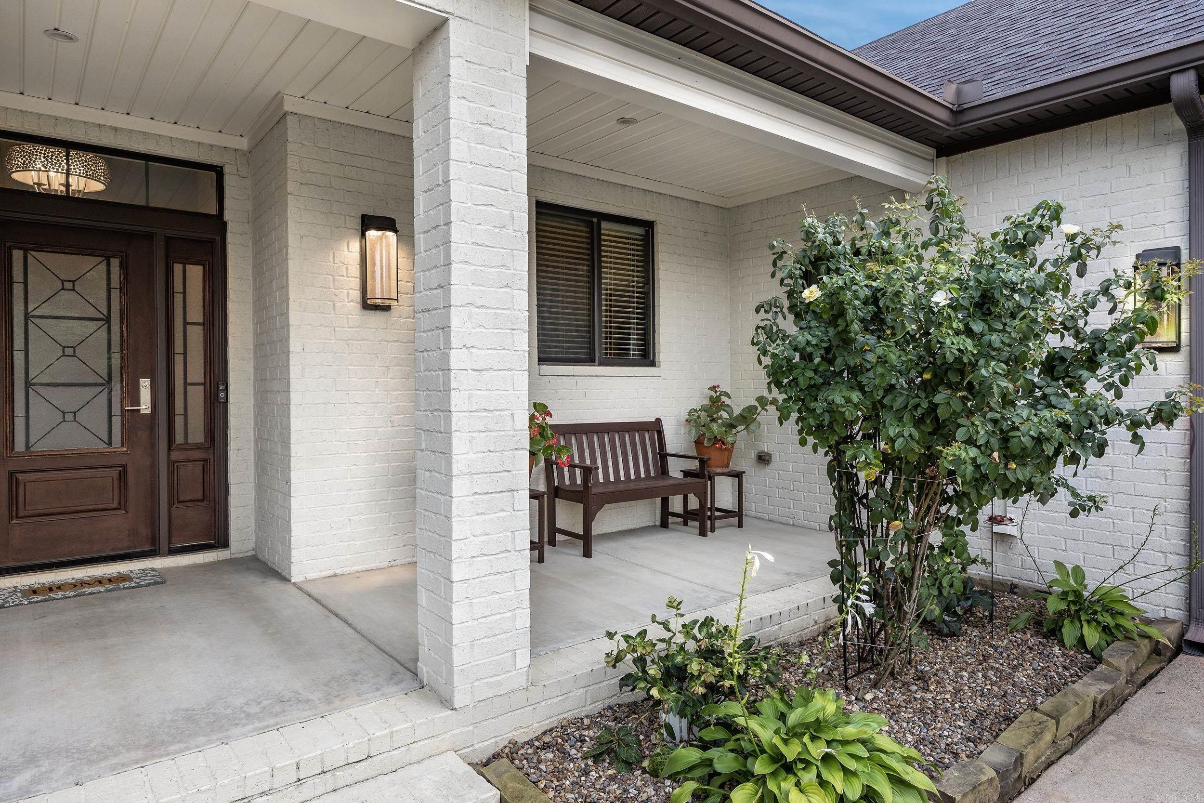
White-brick home with a dark double garage, landscaped yard, and mature trees.
22 Stonecreek Court
22 Stonecreek Court
22 Stonecreek Court
22 Stonecreek Court
22 Stonecreek Court
22 Stonecreek Court
22 Stonecreek Court
22 Stonecreek Court
22 Stonecreek Court
22 Stonecreek Court
22 Stonecreek Court
22 Stonecreek Court
22 Stonecreek Court
22 Stonecreek Court
22 Stonecreek Court
22 Stonecreek Court
22 Stonecreek Court
22 Stonecreek Court
22 Stonecreek Court
22 Stonecreek Court
22 Stonecreek Court
22 Stonecreek Court
22 Stonecreek Court
22 Stonecreek Court
22 Stonecreek Court
22 Stonecreek Court
22 Stonecreek Court
22 Stonecreek Court
22 Stonecreek Court
22 Stonecreek Court
22 Stonecreek Court
22 Stonecreek Court
22 Stonecreek Court
22 Stonecreek Court
22 Stonecreek Court
22 Stonecreek Court
22 Stonecreek Court
SEE ALL PHOTOS
White-brick home with a dark double garage, landscaped yard, and mature trees.
22 Stonecreek Court
22 Stonecreek Court
22 Stonecreek Court
22 Stonecreek Court
22 Stonecreek Court
22 Stonecreek Court
22 Stonecreek Court
22 Stonecreek Court
22 Stonecreek Court
22 Stonecreek Court
22 Stonecreek Court
22 Stonecreek Court
22 Stonecreek Court
22 Stonecreek Court
22 Stonecreek Court
22 Stonecreek Court
22 Stonecreek Court
22 Stonecreek Court
22 Stonecreek Court
22 Stonecreek Court
22 Stonecreek Court
22 Stonecreek Court
22 Stonecreek Court
22 Stonecreek Court
22 Stonecreek Court
22 Stonecreek Court
22 Stonecreek Court
22 Stonecreek Court
22 Stonecreek Court
22 Stonecreek Court
22 Stonecreek Court
22 Stonecreek Court
22 Stonecreek Court
22 Stonecreek Court
22 Stonecreek Court
22 Stonecreek Court
22 Stonecreek Court
Sold

22 Stonecreek Court

22 Stonecreek Court, Little Rock, AR 72223

$400,000
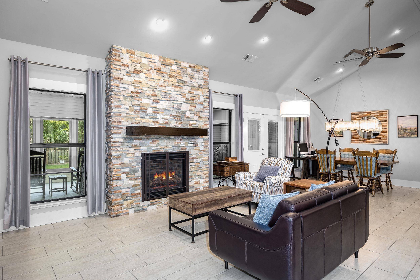
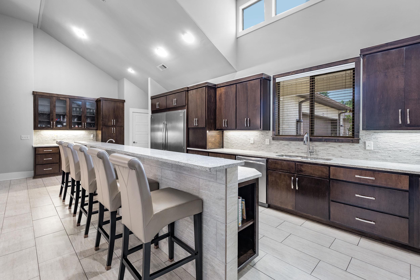
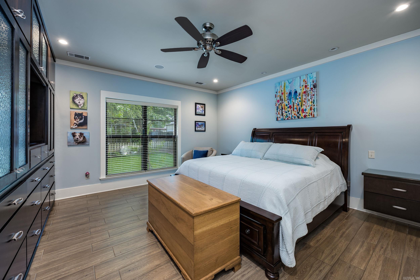
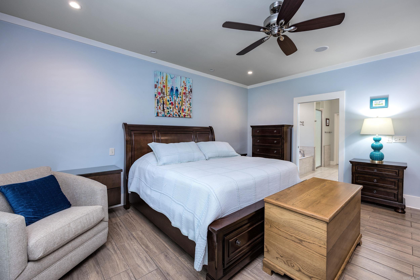
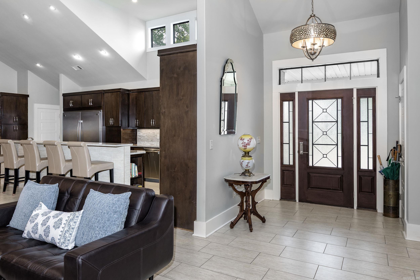
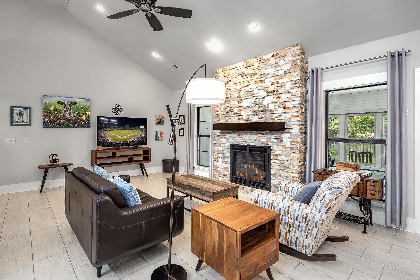
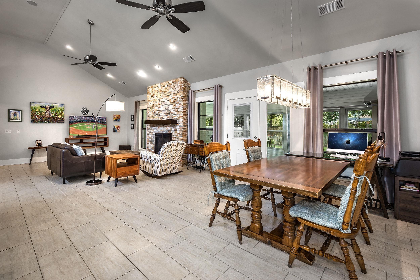
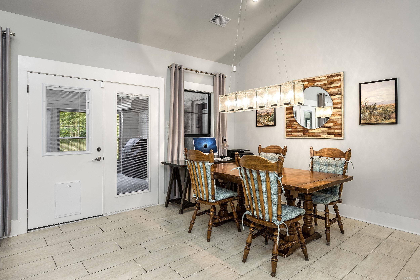
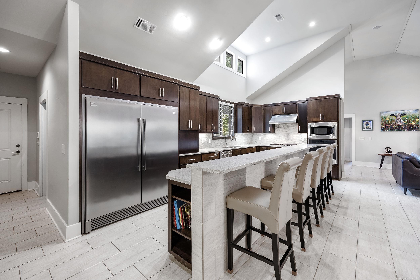
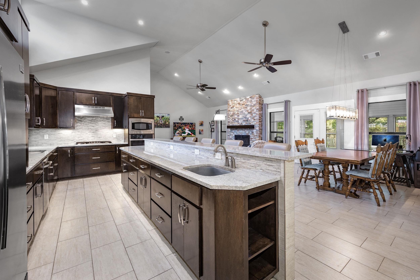
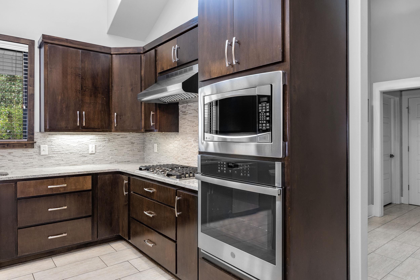
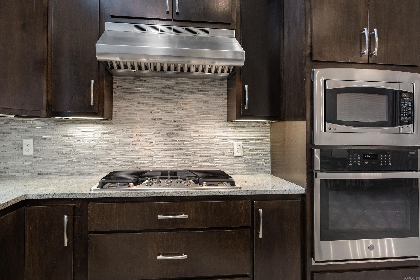
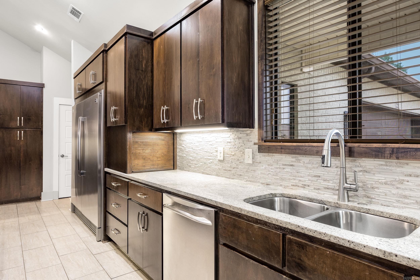
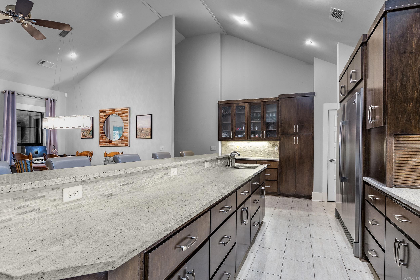
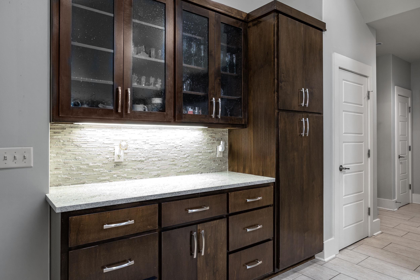
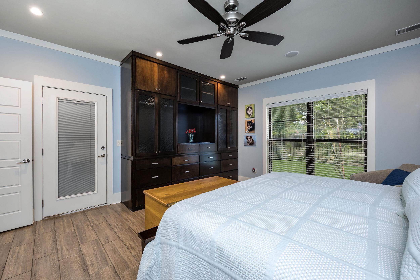
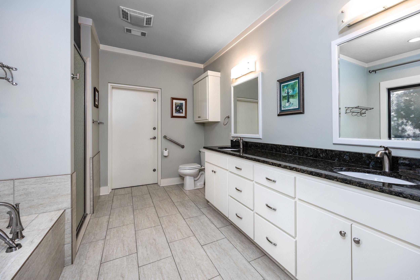
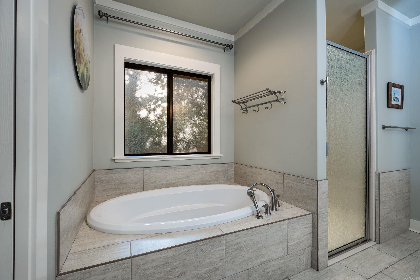
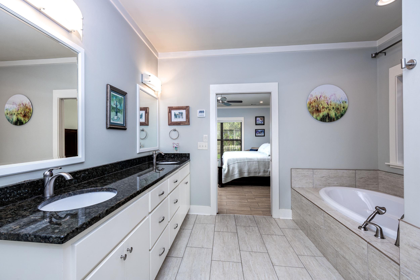
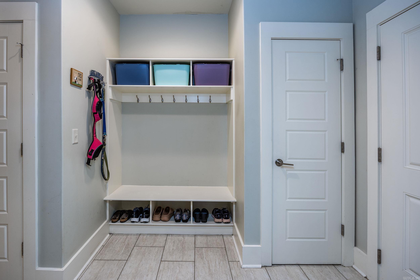
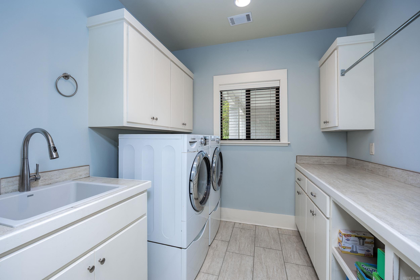
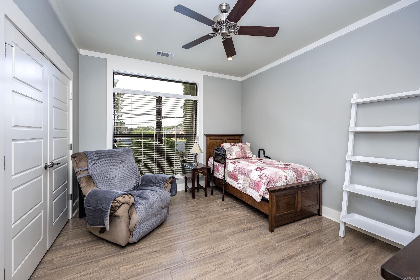
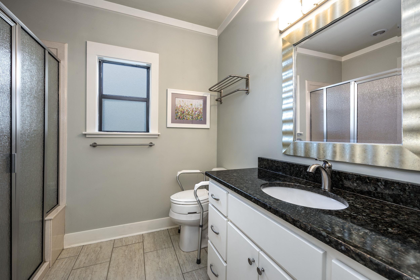
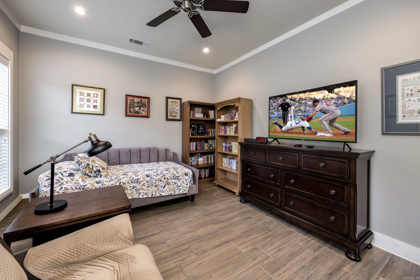
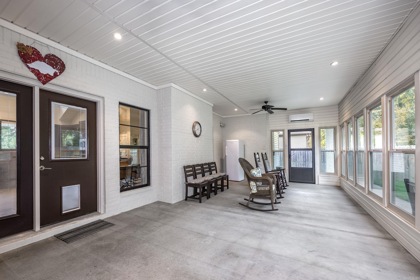
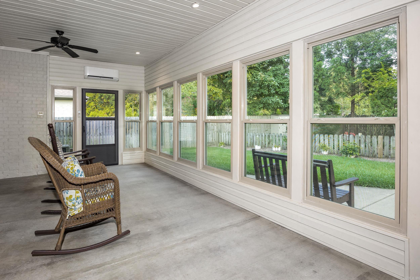
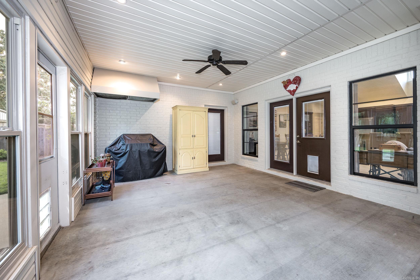
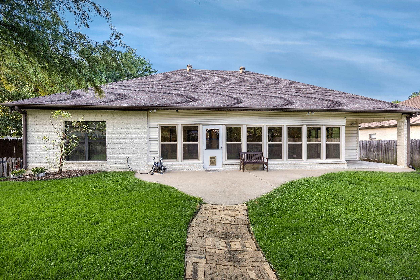
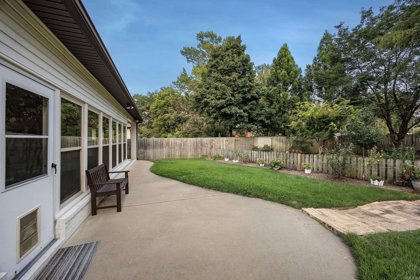
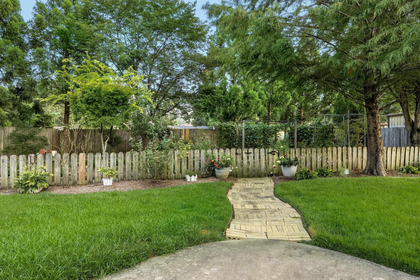
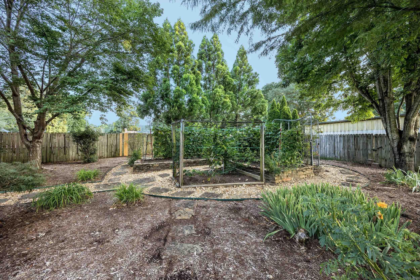
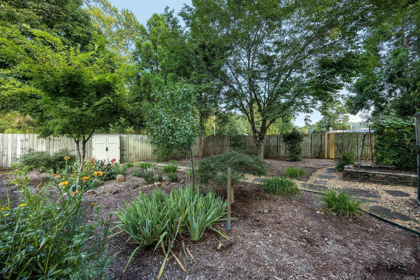
Welcome to this beautifully maintained one-level home in the desirable Stonecreek Village subdivision of West Little Rock. Offering 3 bedrooms, 2 baths, and 2,283 square feet, this inviting residence features an open-concept floor plan with soaring ceilings and a stunning stone fireplace that creates a warm focal point in the great room. The kitchen is designed for both function and style with granite countertops, stainless steel appliances, a built-in refrigerator, pantry, and a large island with breakfast bar. The spacious primary suite offers a private retreat, and the walk-in closet also serves as a storm shelter for added peace of mind. Relax year-round in the expansive enclosed patio/sunroom overlooking the beautifully landscaped backyard with garden views and a vegetable garden. A heated and cooled workshop off the oversized side-entry garage provides the perfect space for hobbies or storage. Complete with a fully fenced yard and conveniently located near shopping, dining, and parks, this move-in ready home offers comfort, style, and exceptional functionality.

3
beds

2
baths

2,283 Sq.Ft. LIVING AREA

0.33 Acres lot

Kerry Ellison

Kerry Ellison

James Kirk

James Kirk

Features & Amenities

Interior

  • total bedrooms3
  • Total bathrooms2
  • full bathrooms2
  • Flooring Tile
  • Fireplace Gas Starter, Blowers, Glass Doors
  • APPLIANCES Microwave, Gas Range, Surface Range, Dishwasher, Disposal, Pantry, Refrigerator-Stays, Ice Maker Connection, Wall Oven
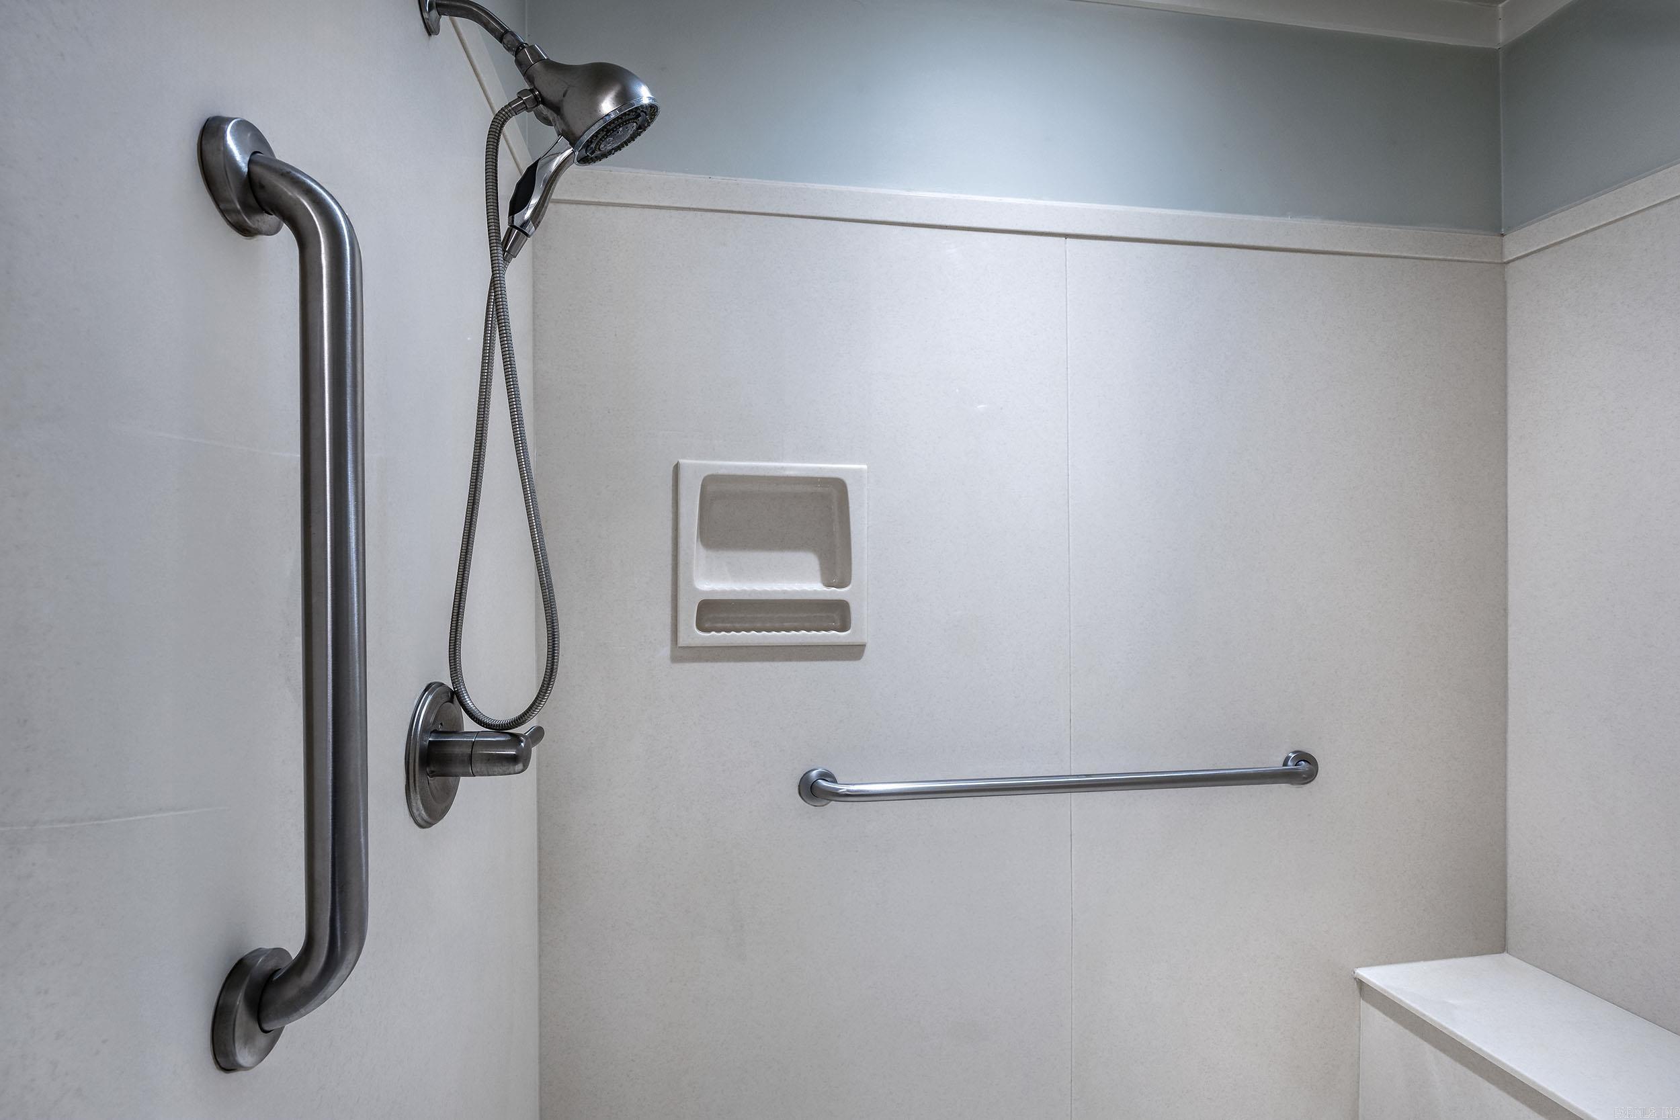
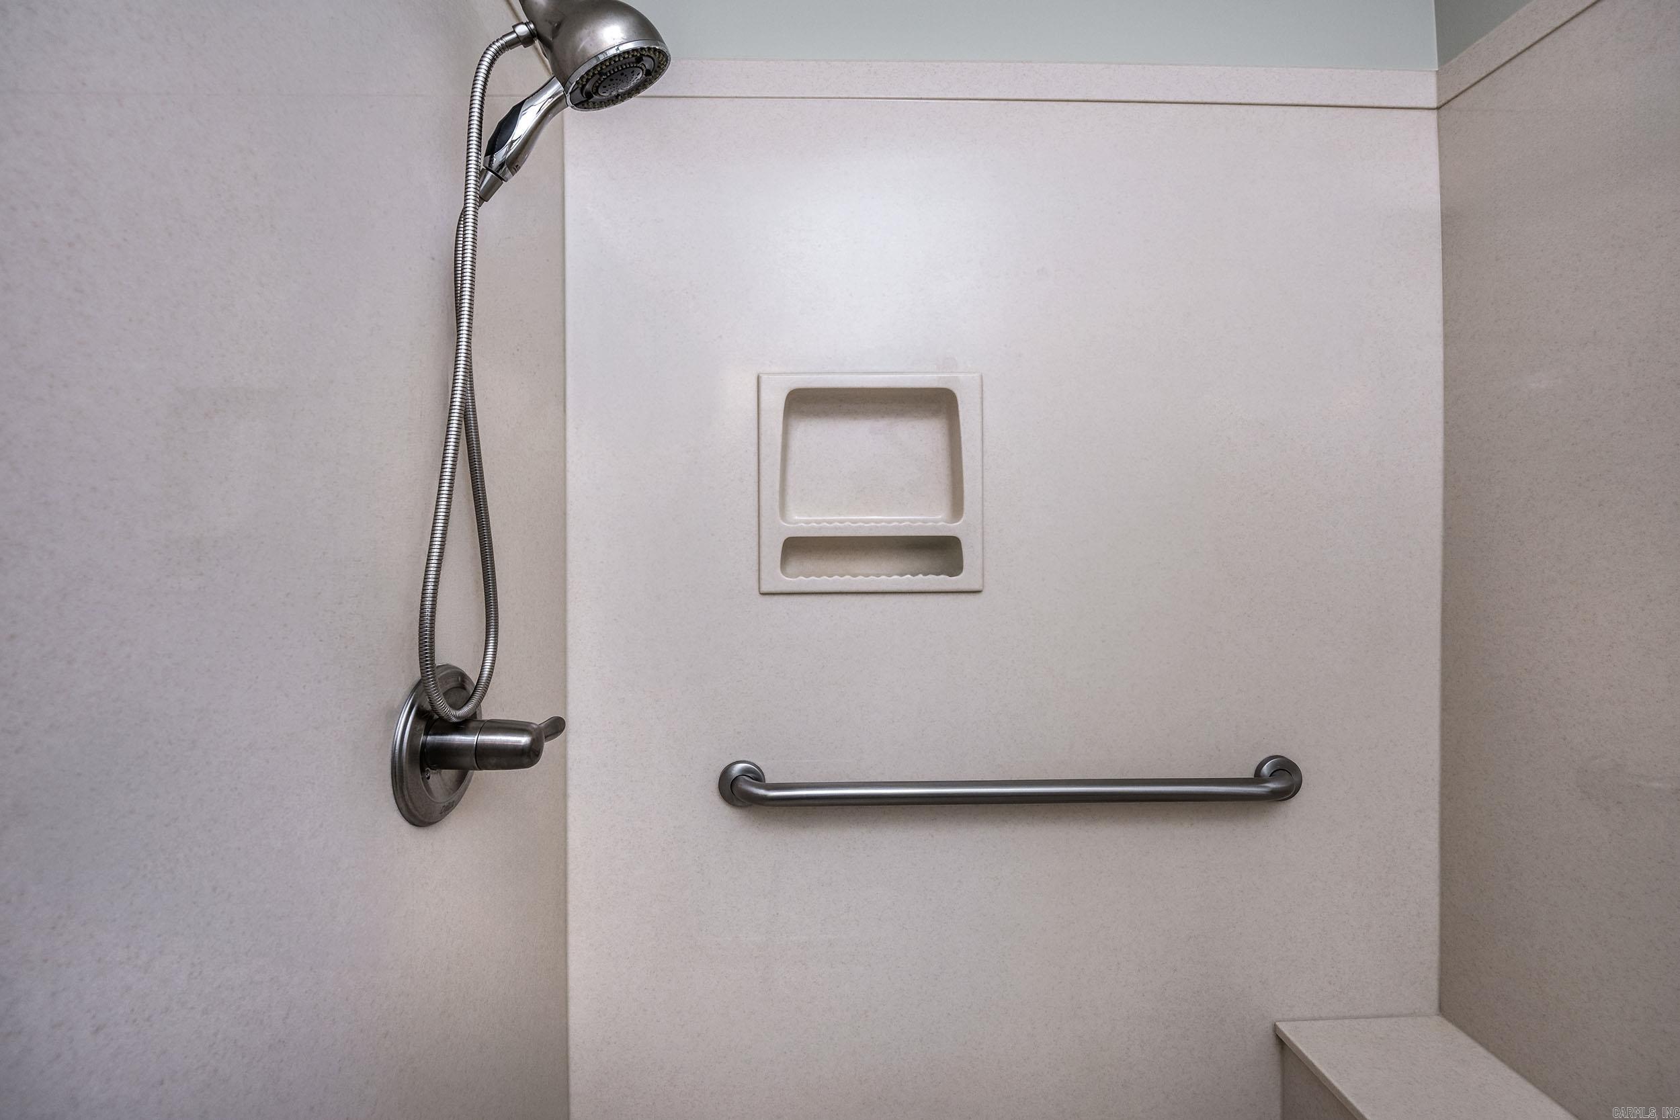
  • other interior Features Washer Connection, Dryer Connection-Electric, Smoke Detector(s), Ceiling Fan(s), Walk-in Shower, Breakfast Bar, Wired for Highspeed Inter

Area & Lot

  • Status Sold
  • Date Sold October 1, 2026
  • Living Area2,283 Sq.Ft.
  • Lot Area0.33 Acres
  • MLS® ID26033213
  • TypeResidential
  • YEAR BUILT2012
  • NeighborhoodChenal
  • Architecture StylesTraditional
  • Elementary SchoolDon Roberts

Exterior

  • STORIES1
  • utilitiesSewer-Public, Water-Public, Elec-Municipal (Entergy), Gas-Natural, TV-Cable, TV-Antenna, TV-Satellite Dish, Telephone-Private
  • roofArchitectural Shingle
  • lot featuresExtra Landscaping, In Subdivision
  • parkingGarage, Two Car, Auto Door Opener, Side Entry
  • SubstructureSlab
  • other exterior FeaturesBrick

Financial

  • Sales Price$400,000
  • Real Estate Tax $4,108/yr

Your Journey Starts With Us

At The Ellison Group, we combine market expertise, strong negotiation skills, and a client-first approach to deliver a seamless real estate experience. Whether you're buying or selling in the Little Rock area, our team is committed to guiding you with clarity, confidence, and results.

Follow Me on Instagram