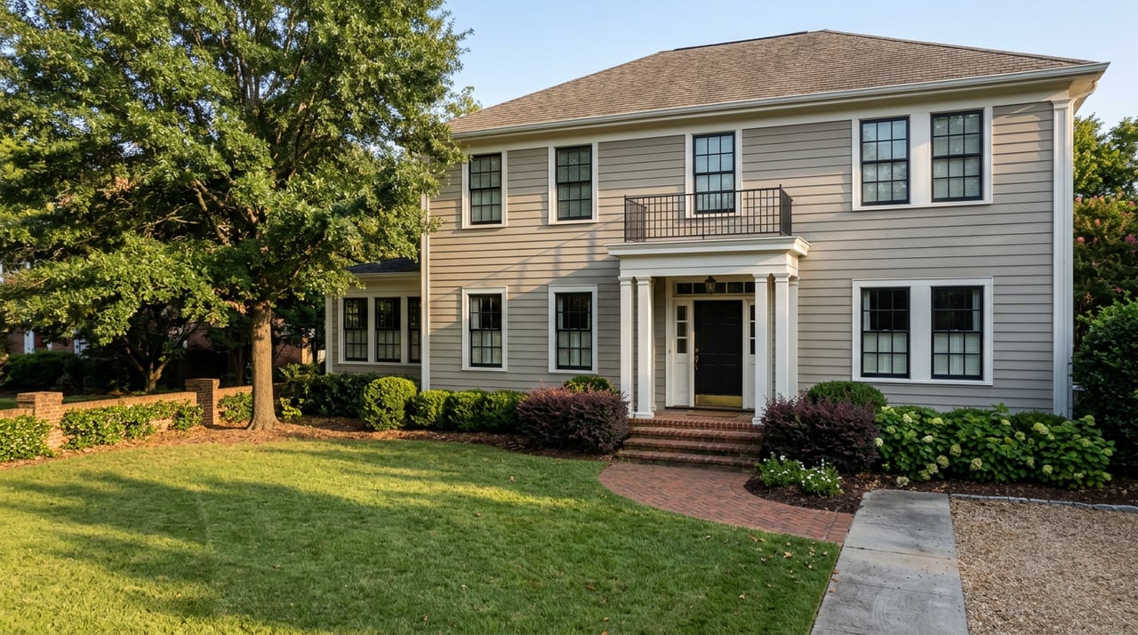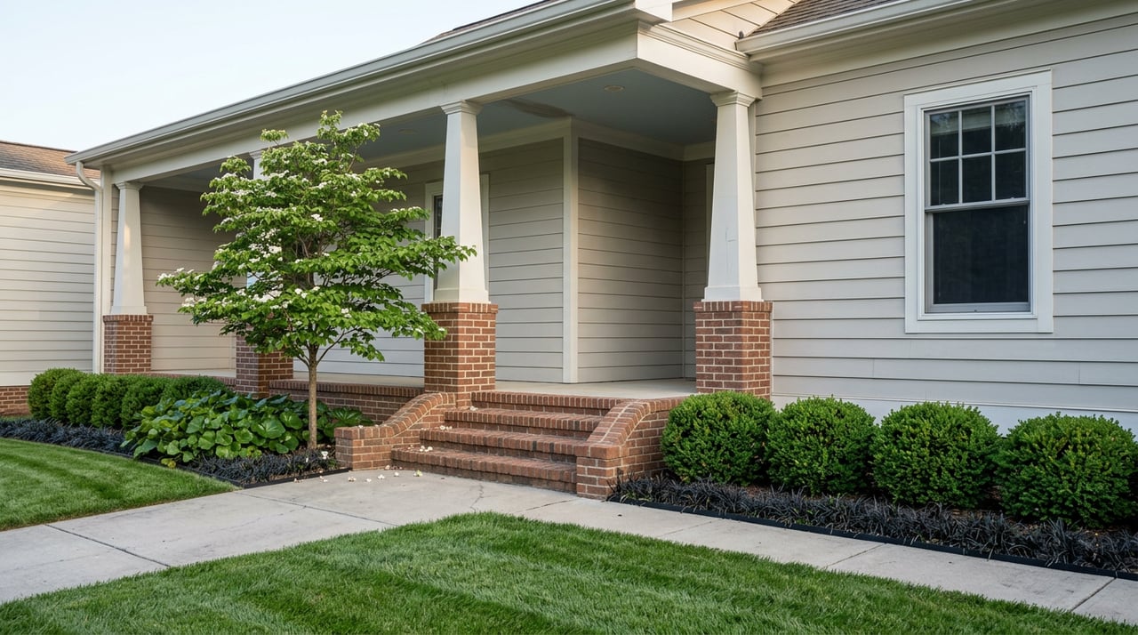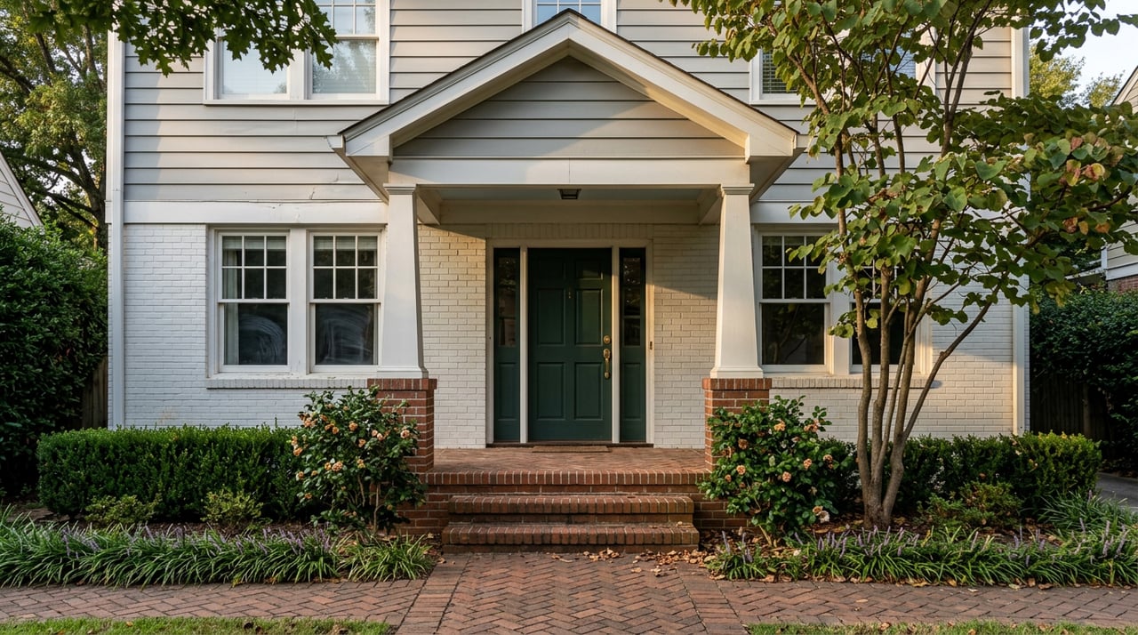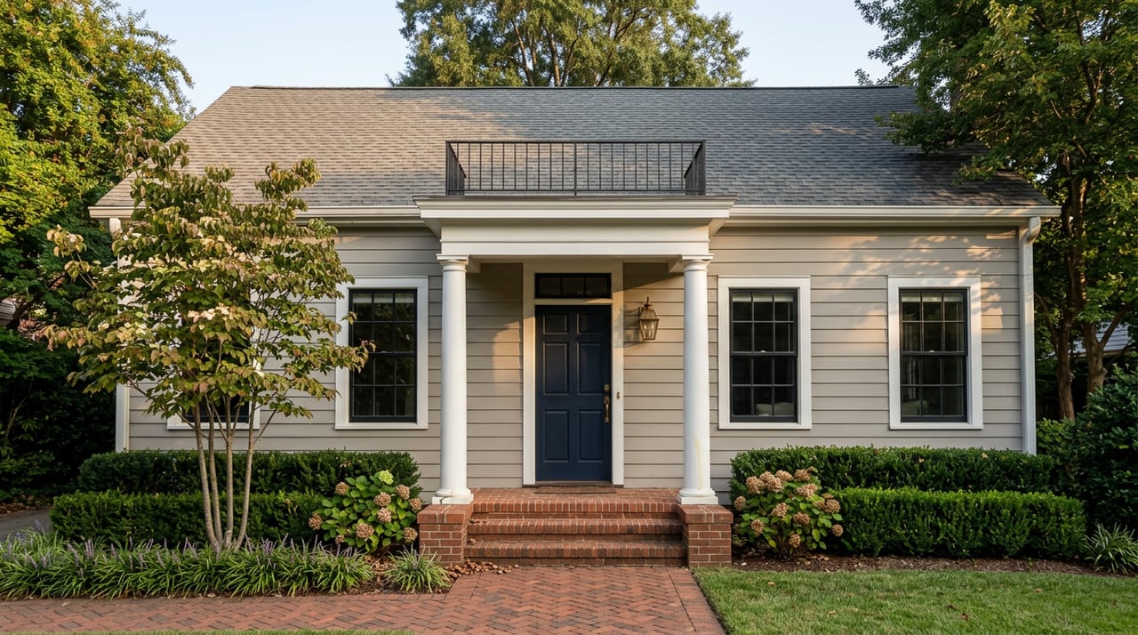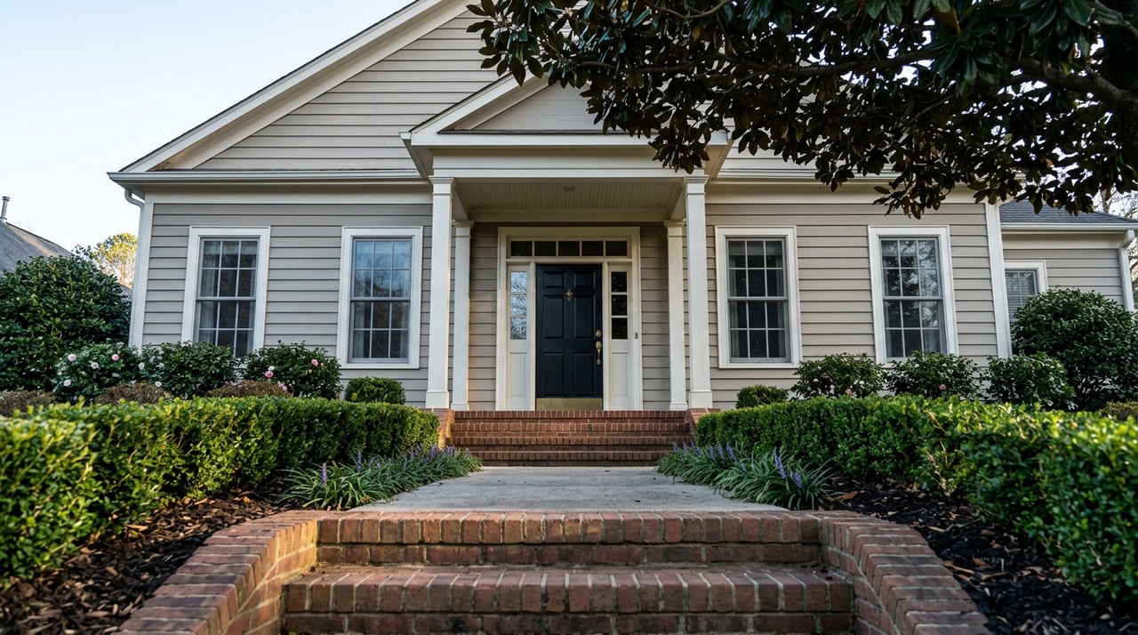
"I have never heard of a parking lot being an amenity." That's what Little Rock City Director Kathy Webb said in May 2025, moments before the city board voted 6-3 to let Holy Souls Catholic Church demolish two century-old homes at 1020 and 1016 N. Harrison Street and pave the lots for parking. Both houses sat squarely inside the Hillcrest Design Overlay District, the zoning rule most residents and more than a few agents describe as the thing that protects the neighborhood.
If you're buying, selling, or renovating in Hillcrest, that vote is worth understanding before you make any assumptions about what "historic district" actually guarantees. It doesn't guarantee much. It regulates how big a new build can be and what it has to look like. It does not decide whether an existing house gets to stay standing.
What Actually Happened on Harrison Street
Directors Webb, Capi Peck, and Andrea Lewis voted against the rezoning that cleared the way for demolition. Six of their colleagues voted for it. The church's plan won despite public opposition at the meeting, including from some of its own members, and despite both properties sitting inside a zoning overlay whose stated purpose is to prevent exactly this kind of loss.
That's not a loophole. It's how the ordinance was written. The Hillcrest Design Overlay District governs scale and design for whatever gets built or expanded. It was never a demolition ban, and the National Register listing Hillcrest received in 1990, the one that makes it the largest historic district in Arkansas, carries no independent power to stop a teardown either. The overlay district is the only real regulatory tool in play, and it only activates once construction starts.
What the Overlay District Actually Regulates
The rules that do apply are specific and worth knowing if you're pricing an addition, a second story, or a full rebuild. The city's zoning code caps how much floor area a house can have relative to its lot size, and it caps overall height at 39 feet measured from the grade plane to the roof ridge.
| Lot size | One story | Two stories | Three-plus stories (built-out attic) |
|---|---|---|---|
| Under 8,000 sq ft | 0.37 FAR | 0.50 FAR | 0.55 FAR |
| 8,000 sq ft or more | 0.37 FAR | 0.50 FAR | 0.50 FAR |
Buying the lot next door won't buy you more buildable square footage either. The code specifically closes that door: acquiring an adjoining parcel doesn't entitle you to a proportional increase in building size.
None of this is new. The Hillcrest Residents Association has spent years, going back to a committee it formed in 2018, trying to tighten these standards further, including a proposed side-yard setback formula tied to lot width. That effort has moved through public hearings, an opposition campaign, and repeated committee meetings without landing on a final, settled version as of the most recent public record. Whatever else changes, the FAR and height numbers above are the ones currently on the books, and they're the ones that determine what a builder can legally do to a Hillcrest house today.
The Renovation Loophole Nobody Mentions At Closing
Here's the detail that trips people up on both sides of a transaction. Interior-only work, along with routine repairs and maintenance, is exempt from Hillcrest DOD review entirely. You can gut a kitchen, replace flooring, reconfigure a bathroom, or redo the entire interior of a 1920s bungalow without ever filing anything with the overlay district. The design review only kicks in once you're touching exterior scale, height, or footprint.
That matters for how you read a listing. A home that's been "completely renovated" in Hillcrest has very possibly changed everything but its bones and its silhouette, because the interior is where owners have the most room to move without a permit fight. If you're evaluating resale value or planning your own updates, that's the honest read: cosmetic and mechanical work is largely unregulated, and the friction shows up the moment you want to build out or up.
What the Bones Underneath Actually Look Like
Most of Hillcrest was built between 1890 and 1940, in the original streetcar suburb known as Pulaski Heights. That means the housing stock predates almost everything modern building codes assume. A Certified Master Inspector who works the neighborhood regularly, Brandon Tidwell of Xpert Home Inspector, flags the same recurring issues in Hillcrest and the Heights: knob-and-tube wiring, cast iron plumbing nearing the end of its life, original single-pane windows, and foundation settling tied directly to Little Rock's red clay soil.
Add two more items specific to this part of the county. Pulaski County carries some of the highest radon levels in the state, which makes a radon test a low-cost, high-value add-on rather than an afterthought. And mature street trees, the same ones that make Hillcrest's blocks so walkable, mean root intrusion into old sewer lines is common enough that a sewer scope belongs on the pre-listing checklist, not just the buyer's wish list.
None of this should scare anyone off a historic home. It should inform how you price one, stage one, or negotiate repairs on one.
What This Means For Pricing Right Now
Over the three months ending in May 2026, Hillcrest's median sale price ran 7.0 percent higher than the same period the year before, and the neighborhood sold more homes in May 2026 than it did in May 2025. That's a straightforward demand story. The part worth noticing is that average days on market rose too, from 43 days to 51, even as prices and volume both climbed.
Rising price, rising volume, and rising time on market don't usually move together. When they do, it typically means buyers are still competing hard but taking a little longer to commit, which lines up with everything above. A buyer in Hillcrest now has real reasons to slow down before writing an offer: confirming what the FAR math actually allows for an addition, budgeting for a sewer scope or radon test, and understanding that a lot next to a vacant or aging structure carries genuine teardown-and-rebuild risk rather than automatic protection. That extra homework adds days. It doesn't appear to be costing sellers money.
FAQ
Does the Design Overlay District have to approve a demolition before it happens? No. The overlay district regulates the scale and design of new construction and additions. Whether a structure gets torn down at all runs through the city's separate zoning and planning commission process, the same process that cleared the way for the Harrison Street demolitions in 2025.
Do I need city approval to repaint, reroof, or remodel the inside of my house? Interior-only work, along with routine repairs and maintenance, doesn't require Hillcrest DOD review. The design review applies to exterior changes that affect scale, height, or footprint.
How much can I actually add onto a Hillcrest home? It depends on your lot size and how many stories you're building. Lots under 8,000 square feet top out at a 0.37 floor-area ratio for a single story, 0.50 for two stories, and 0.55 for a built-out third level. Larger lots cap at 0.37 for one story and 0.50 for anything taller. Height overall is capped at 39 feet from grade to ridge.
If you're weighing a purchase in Hillcrest, planning an addition, or trying to price a historic home honestly for the market it's actually in, that's exactly the kind of conversation worth having before you write an offer or sign a listing agreement. The Ellison Group works this neighborhood block by block. Schedule a Free Market Consultation and let's talk through what your specific lot, floor plan, and timeline can actually support.